


Property Search
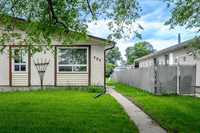
986 London St, Winnipeg, R2K 3S2
MLS® Number 202615902
- $299,900
- 3
- 2
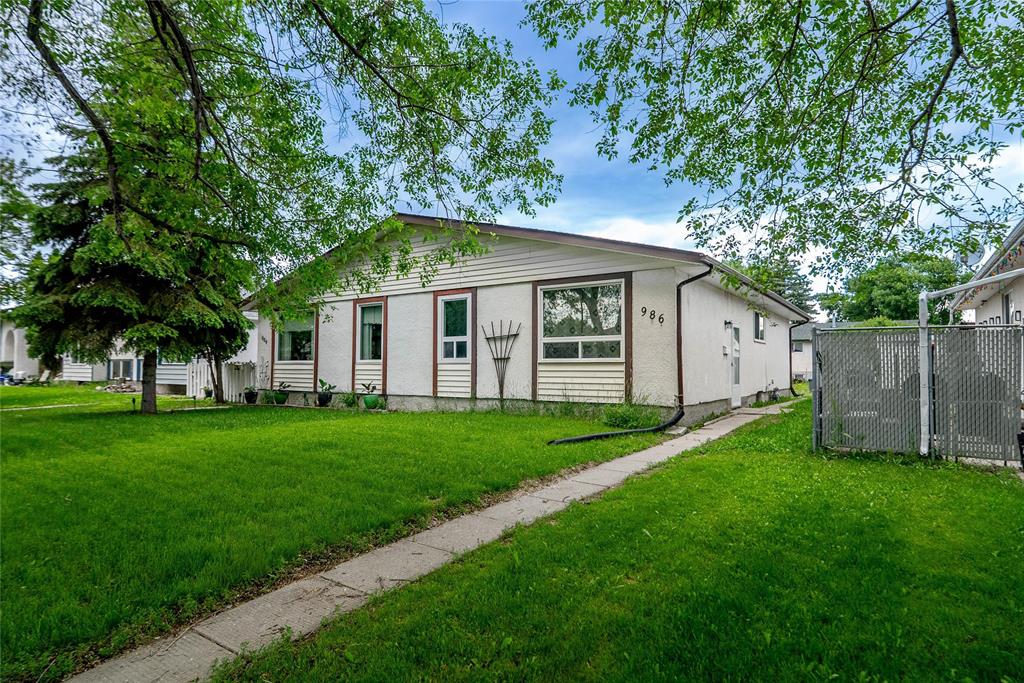
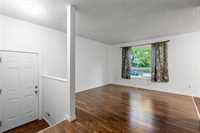
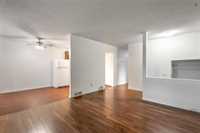
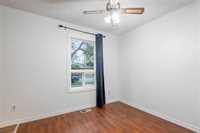
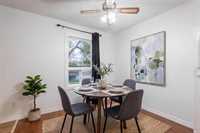
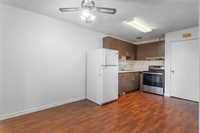
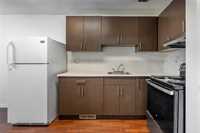
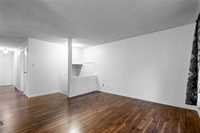
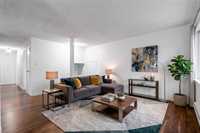
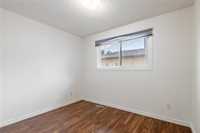
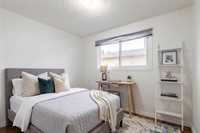
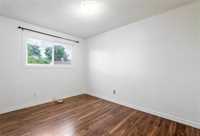
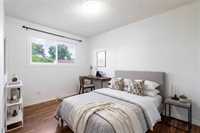
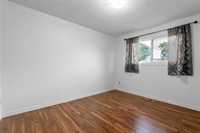
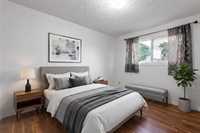
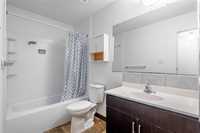
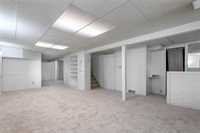
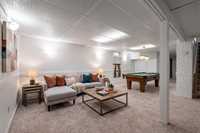
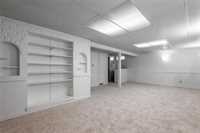
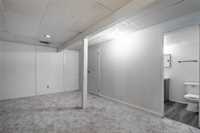
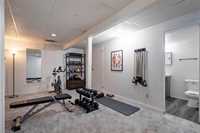
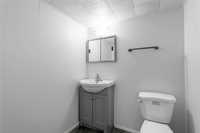
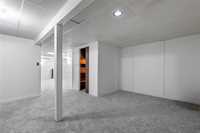
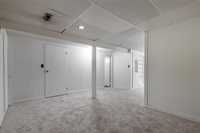
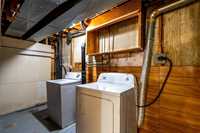
Showings Start July 10th, Offers anytime. Welcome to this fantastic side-by-side home in the heart of Valley Gardens, offering 924 sqft of comfortable living space plus a fully finished basement. Whether you’re a first-time buyer, downsizer, or investor looking for a strong rental option, this one checks the boxes. The main floor features three great-sized bedrooms, 4-piece bathroom, and an updated eat-in kitchen with a practical layout for everyday living. The bright living room is filled with natural light, creating a warm and inviting space to relax or entertain. Freshly painted throughout the interior, the home feels clean, bright, and move-in ready. Downstairs, the finished basement adds excellent extra living space with new carpet, a cozy rec room, half bath, laundry area, storage, and a dry bar, perfect for movie nights, guests, or room to spread out. The location is hard to beat: close to Superstore, across from a bus stop, and walking distance to schools, parks, shopping, and everyday amenities. Set in a family-friendly neighbourhood, this home offers great value, convenience, and versatility. Move in, rent it out, or make it your own, this is a smart opportunity in a well-established area.
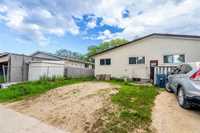
- Basement Development Fully Finished
- Bathrooms 2
- Bathrooms (Full) 1
- Bathrooms (Partial) 1
- Bedrooms 3
- Building Type Bungalow
- Built In 1974
- Depth 100.00 ft
- Exterior Stucco
- Floor Space 924 sqft
- Frontage 30.00 ft
- Gross Taxes $3,052.33
- Neighbourhood Valley Gardens
- Property Type Residential, Single Family Attached
- Remodelled Kitchen, Other remarks, Roof Coverings, Windows
- Rental Equipment None
- Tax Year 25
- Features
- Air Conditioning-Central
- Main floor full bathroom
- Smoke Detectors
- Goods Included
- Dryer
- Refrigerator
- Stove
- Washer
- Parking Type
- Parking Pad
- Rear Drive Access
- Site Influences
- Golf Nearby
- Back Lane
- Paved Lane
- Paved Street
- Playground Nearby
- Shopping Nearby
- Public Transportation
Rooms
| Level | Type | Dimensions |
|---|---|---|
| Main | Living Room | 11.11 ft x 12.4 ft |
| Eat-In Kitchen | 18.3 ft x 8.9 ft | |
| Bedroom | 8.7 ft x 9.11 ft | |
| Bedroom | 8.7 ft x 11.11 ft | |
| Primary Bedroom | 11.11 ft x 9.11 ft | |
| Four Piece Bath | - | |
| Basement | Recreation Room | 23.5 ft x 14.8 ft |
| Den | 9.1 ft x 14.6 ft | |
| Two Piece Bath | - |