


Property Search
97 Myrtle St, Hazelridge, R5M 0C3
MLS® Number 202615900
- $529,900
- 4
- 3
- Additional Information
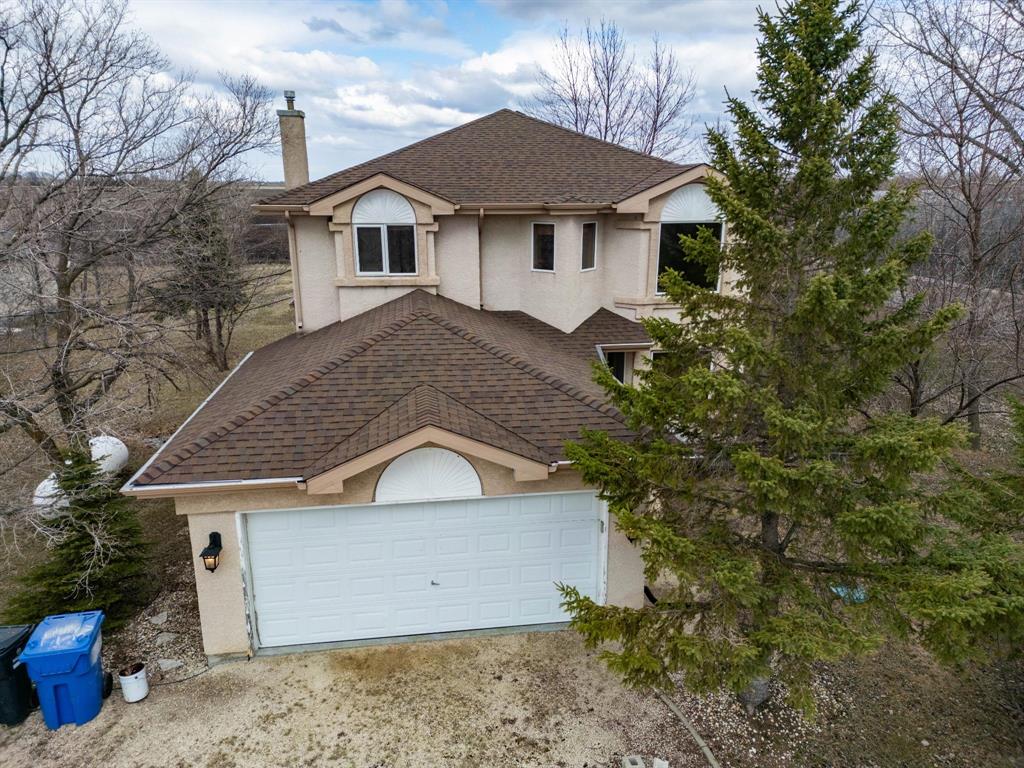
SS July7th, Offers as received. Open house July 12th 10am - 12PM. This amazing home offers the perfect blend of country living and city convenience. This home has a functional layout, and plenty of room for families or those seeking extra space to relax and entertain. This is truly the perfect place to call home. Upgrades include newer furnace, water heater, water softener and roof all completed in 2024. Sump pump replaced in 2023.
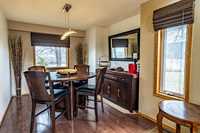
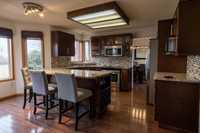
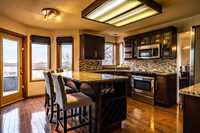
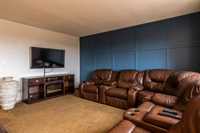
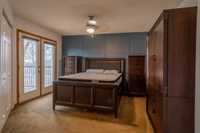
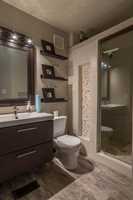
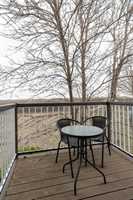
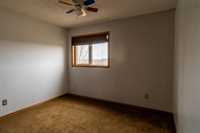
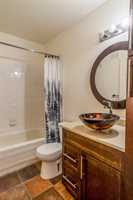
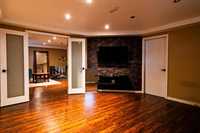
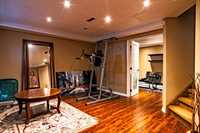
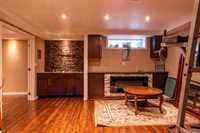
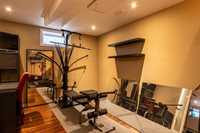
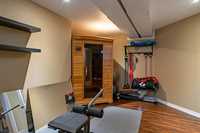
- Basement Development Fully Finished
- Bathrooms 3
- Bathrooms (Full) 2
- Bathrooms (Partial) 1
- Bedrooms 4
- Building Type Two Storey
- Built In 1997
- Depth 216.00 ft
- Exterior Stucco
- Floor Space 1860 sqft
- Frontage 104.00 ft
- Gross Taxes $3,788.71
- Neighbourhood Cook’s Creek
- Property Type Residential, Single Family Detached
- Rental Equipment None
- School Division Sunrise
- Tax Year 25
- Features
- Balcony - One
- Deck
- No Smoking Home
- Sauna
- Sump Pump
- Parking Type
- Double Attached
- Single Detached
- Site Influences
- Not Fenced
- No Back Lane
Rooms
| Level | Type | Dimensions |
|---|---|---|
| Upper | Bedroom | 11 ft x 11.55 ft |
| Three Piece Ensuite Bath | - | |
| Primary Bedroom | 15.17 ft x 13.16 ft | |
| Bedroom | 10.95 ft x 11 ft | |
| Three Piece Bath | - | |
| Main | Kitchen | 15.75 ft x 12.1 ft |
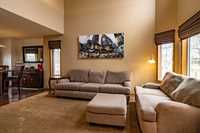
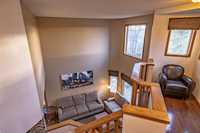
| Living Room | 15.75 ft x 12.08 ft | |
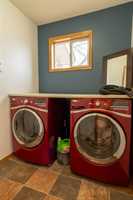
| Laundry Room | 7.3 ft x 5.87 ft | |
| Dining Room | 10 ft x 8.42 ft | |
| Family Room | 15.36 ft x 10.18 ft | |
| Two Piece Bath | - | |
| Basement | Recreation Room | 14.37 ft x 14.78 ft |
| Bedroom | 10.77 ft x 16.5 ft | |
| Utility Room | 13.56 ft x 11.53 ft |