


Property Search
439 Belmont Ave, Winnipeg, R2V 0Z1
MLS® Number 202615892
- $379,500
- 4
- 2
- Additional Information
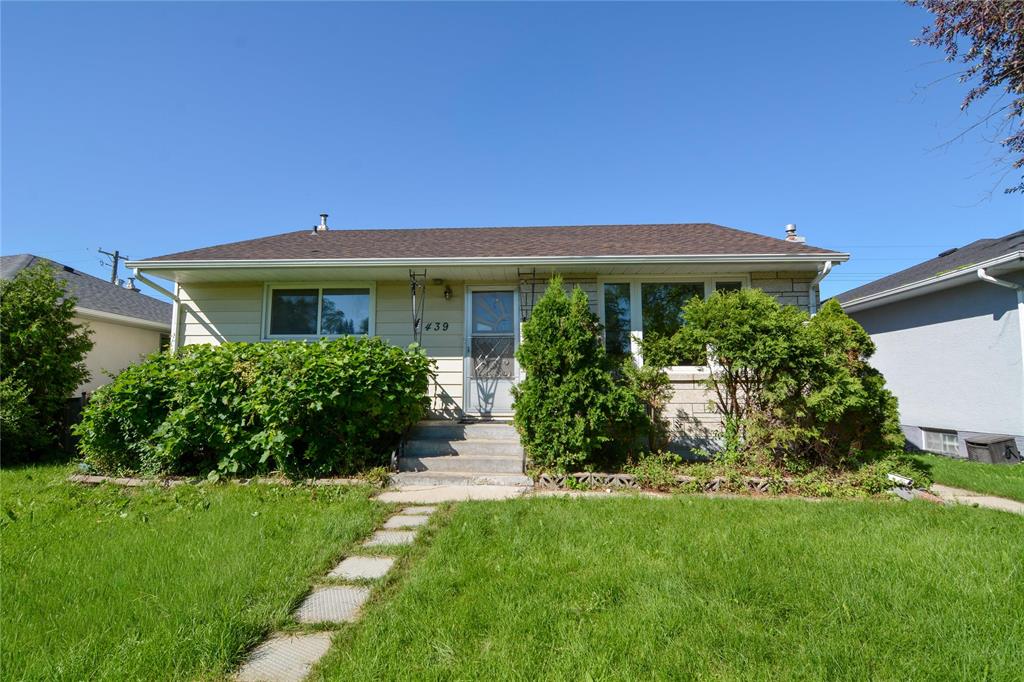
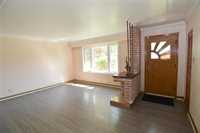
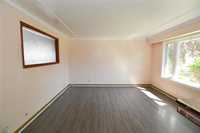
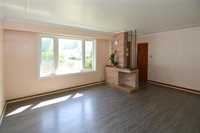
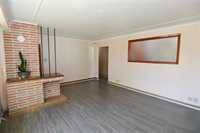
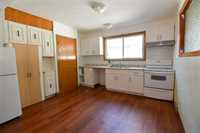
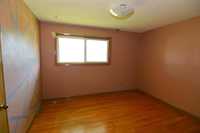
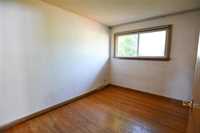
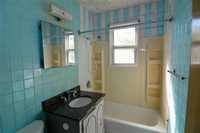
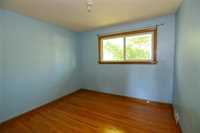
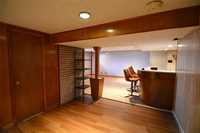
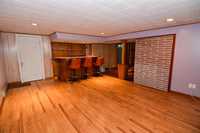
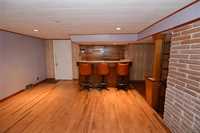
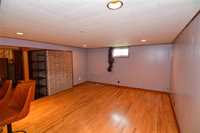
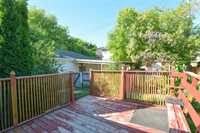
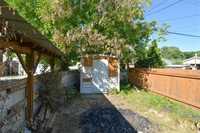
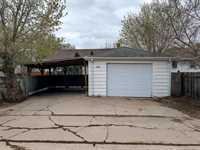
Offers presented as received. Solid 1,060 SF bungalow offering exceptional value in the heart of West Kildonan! This home features 3 bedrooms, 2 full bathrooms, a bright and spacious living room with a large picture window, and a functional dine-in kitchen with updated cabinetry. Some newer flooring enhances the main living areas, while the finished basement expands your living space with a generous rec room featuring a dry bar, an additional bedroom, den, and second full bathroom. Enjoy peace of mind knowing many of the major updates have already been completed, including a high-efficiency furnace, central air conditioning, hot water tank, and shingles, all replaced within the last five years. Additional highlights include PVC windows, 100-amp electrical service, low-maintenance exterior, landscaped yard with deck, fully fenced backyard, plus a single detached garage with an attached carport. Ideally located close to West Kildonan Community Centre, Kildonan Park, Garden City Shopping Centre, schools, public transit, and other everyday amenities. A fantastic opportunity for first-time buyers, growing families, or anyone looking for a move-in ready home in a great neighbourhood!
- Basement Development Fully Finished
- Bathrooms 2
- Bathrooms (Full) 2
- Bedrooms 4
- Building Type Bungalow
- Built In 1955
- Depth 99.00 ft
- Exterior Aluminum Siding, Stone, Stucco
- Floor Space 1060 sqft
- Frontage 45.00 ft
- Gross Taxes $4,265.42
- Neighbourhood West Kildonan
- Property Type Residential, Single Family Detached
- Rental Equipment None
- School Division Seven Oaks (WPG 10)
- Tax Year 25
- Features
- Air Conditioning-Central
- Deck
- High-Efficiency Furnace
- Goods Included
- Blinds
- Dryer
- Refrigerator
- Garage door opener
- Storage Shed
- Stove
- Window Coverings
- Washer
- Parking Type
- Carport
- Single Detached
- Garage door opener
- Site Influences
- Fenced
- Paved Lane
- Landscaped deck
- Shopping Nearby
- Public Transportation
- Treed Lot
Rooms
| Level | Type | Dimensions |
|---|---|---|
| Main | Living Room | 14.17 ft x 18.17 ft |
| Kitchen | 12.58 ft x 12 ft | |
| Primary Bedroom | 10.58 ft x 12.08 ft | |
| Bedroom | 9 ft x 12.17 ft | |
| Bedroom | 10.33 ft x 10.58 ft | |
| Four Piece Bath | 4.92 ft x 7.08 ft | |
| Basement | Den | 7.83 ft x 10.17 ft |
| Recreation Room | 13.67 ft x 21 ft | |
| Game Room | 14.58 ft x 9.75 ft | |
| Bedroom | 9.08 ft x 13.25 ft | |
| Three Piece Bath | 4.5 ft x 7.17 ft | |
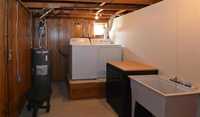
| Laundry Room | 8.42 ft x 10.17 ft |