


Property Search
274 Bill Briercliffe Dr, Winnipeg, R3W 0S9
MLS® Number 202615862
- $539,900
- 3
- 3
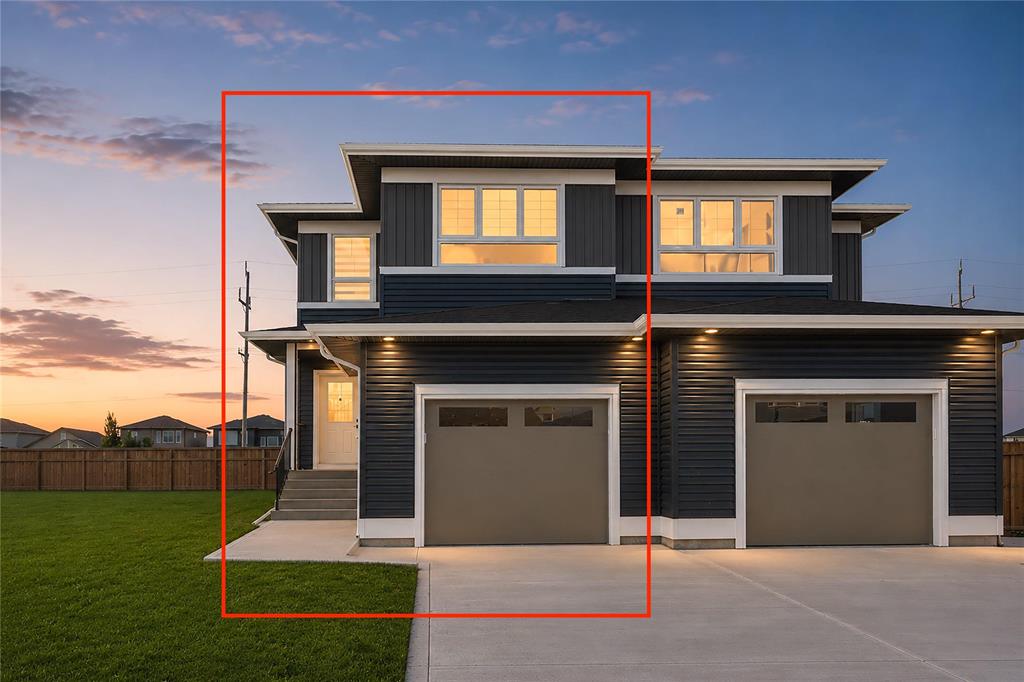
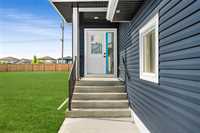
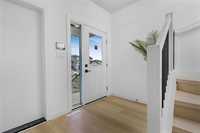
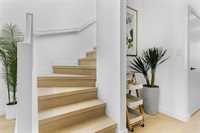
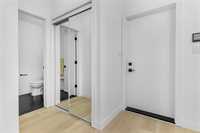
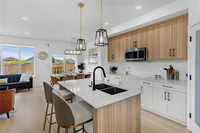
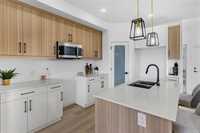
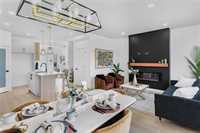
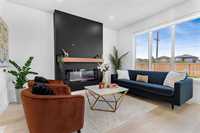
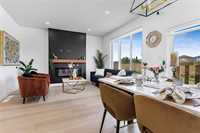
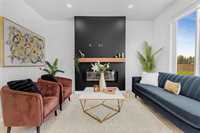
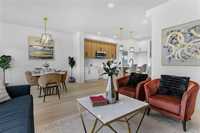
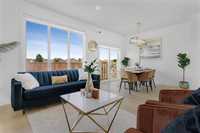
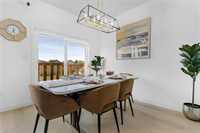
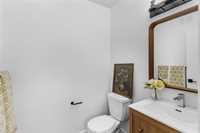
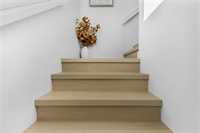
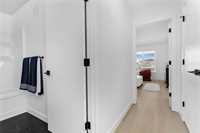
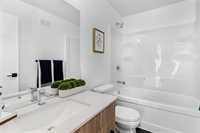
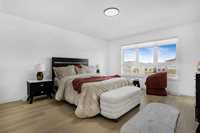
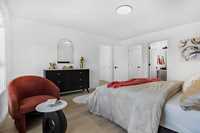
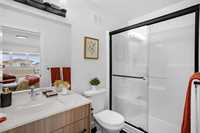
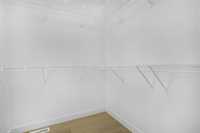
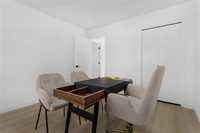
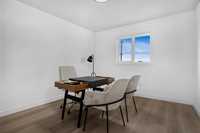
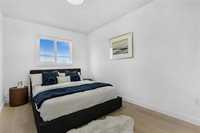
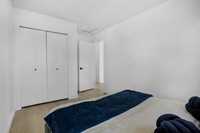
Prepare to be thrilled by this newest Show home built by Manak Homes. This Show home features Luxury vinyl plank throughout the house, and washrooms feature click vinyl flooring. On the main floor you have 2 pc bath; an open concept kitchen with 40' upper cabinets, quartz countertops with undermount sink, 2 tone cabinetry, pantry with glass door and pot lights and pendant lights; a good sized dining area; living room with electric fireplace, 4 pot lights and large windows to be bring in plenty of daylight. Second floor features 3 generously sized bedrooms including a primary with walk-in closet and 3 pc ensuite; a convenient laundry and a 4 pc bath. The house is energy efficient and Buyers may qualify for CMHC energy efficiency rebate*. Manak Homes is building more similar houses and they are up for grabs for interested Buyers.
- Basement Development Insulated, Unfinished
- Bathrooms 3
- Bathrooms (Full) 2
- Bathrooms (Partial) 1
- Bedrooms 3
- Building Type Two Storey
- Built In 2026
- Exterior Stone, Vinyl, Wood Siding
- Fireplace Insert
- Fireplace Fuel Electric
- Floor Space 1518 sqft
- Neighbourhood Devonshire Park
- Property Type Residential, Single Family Attached
- Rental Equipment None
- School Division River East Transcona (WPG 72)
- Tax Year 26
- Features
- Air Conditioning-Central
- Central Exhaust
- Engineered Floor Joist
- Exterior walls, 2x6"
- High-Efficiency Furnace
- Heat recovery ventilator
- Laundry - Second Floor
- Smoke Detectors
- Sump Pump
- Goods Included
- Blinds
- Garage door opener
- Garage door opener remote(s)
- Parking Type
- Single Attached
- Site Influences
- Flat Site
- Paved Street
- Playground Nearby
- Shopping Nearby
Rooms
| Level | Type | Dimensions |
|---|---|---|
| Main | Two Piece Bath | - |
| Living Room | 13.9 ft x 11.4 ft | |
| Dining Room | 10.5 ft x 8.9 ft | |
| Kitchen | 10.1 ft x 8.8 ft | |
| Upper | Primary Bedroom | 13.11 ft x 15.4 ft |
| Bedroom | 10.1 ft x 11.8 ft | |
| Bedroom | 9 ft x 12.3 ft | |
| Laundry Room | - | |
| Four Piece Bath | - | |
| Three Piece Ensuite Bath | - |