Century 21 Bachman & Associates
360 McMillan Avenue, Winnipeg, MB, R3L 0N2



360 McMillan Avenue, Winnipeg, MB, R3L 0N2
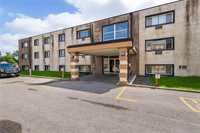
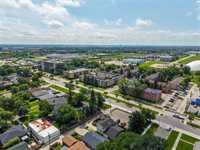
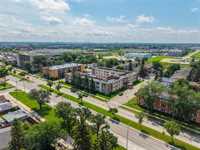
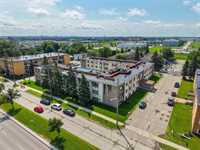
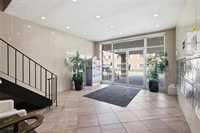
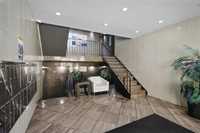
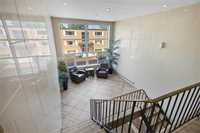
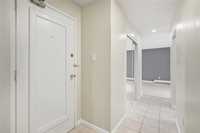
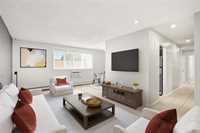
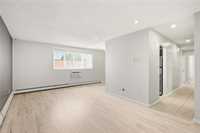
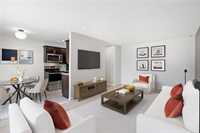
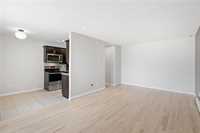
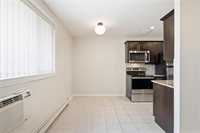
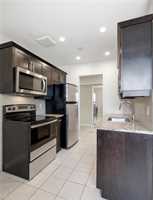
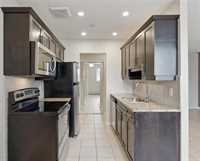
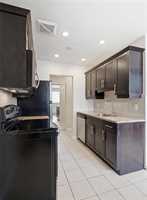
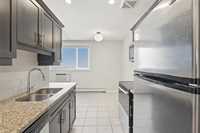
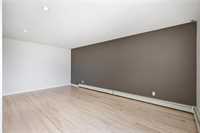
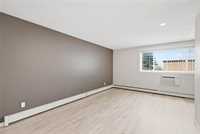
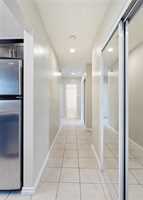
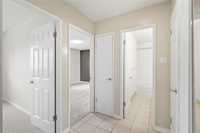
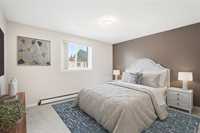
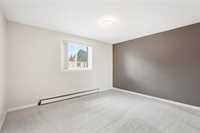
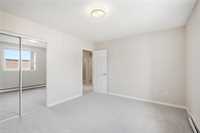
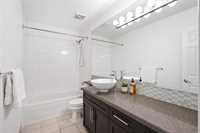
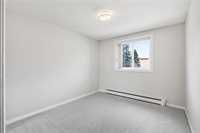
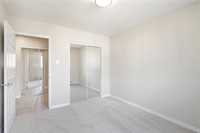
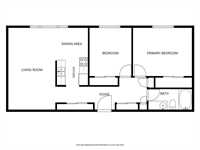
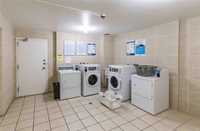
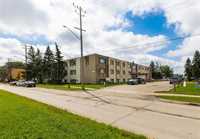
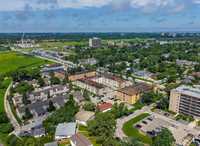
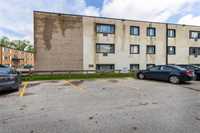
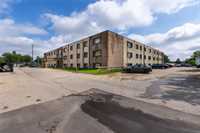
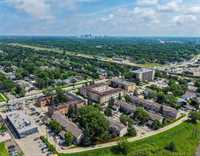
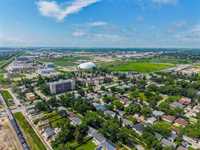
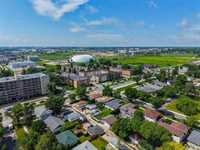
Welcome to 1710 Taylor Ave – Shows absolutely mint. – where comfort meets convenience in South River Heights! Located just minutes from the Outlet Collection Mall, IKEA, and all the essential stores. This beautiful 2-bedroom suite is in immaculate condition. Enjoy the peace and privacy of being on the top floor—with concrete walls and floors. All renovated and freshly painted with pride by the owner so it is absolutely— move-in ready. This 910 SF condo boasts two generous sized bedrooms with great closet space throughout including two main hall closets for in-suite storage. The kitchen offers granite counter tops, espresso cabinets, tiled back splash, and stainless-steel appliances. The stove is brand new. The huge bathroom offers tons of storage and counter space, as well as chrome fixtures, tiled tub surround, and tile flooring. Brand new bedroom carpets, refinished hardwoods (2026) in the living room. Newer kitchen & bath exhaust fans, rare to have these done.. There is shared laundry down the hall. The suite comes with 1 parking stall with more available to rent, if needed. Also, this is a pet friendly build. Amazing location at a great price. A must see for First-time Buyers and Investors.


| Level | Type | Dimensions |
|---|---|---|
| Main | Living Room | 19.00 ft x 11.00 ft |
| Dining Room | 8.00 ft x 7.50 ft | |
| Kitchen | 8.00 ft x 6.50 ft | |
| Primary Bedroom | 13.00 ft x 11.00 ft | |
| Four Piece Bath | - | |
| Bedroom | 11.00 ft x 10.00 ft |