



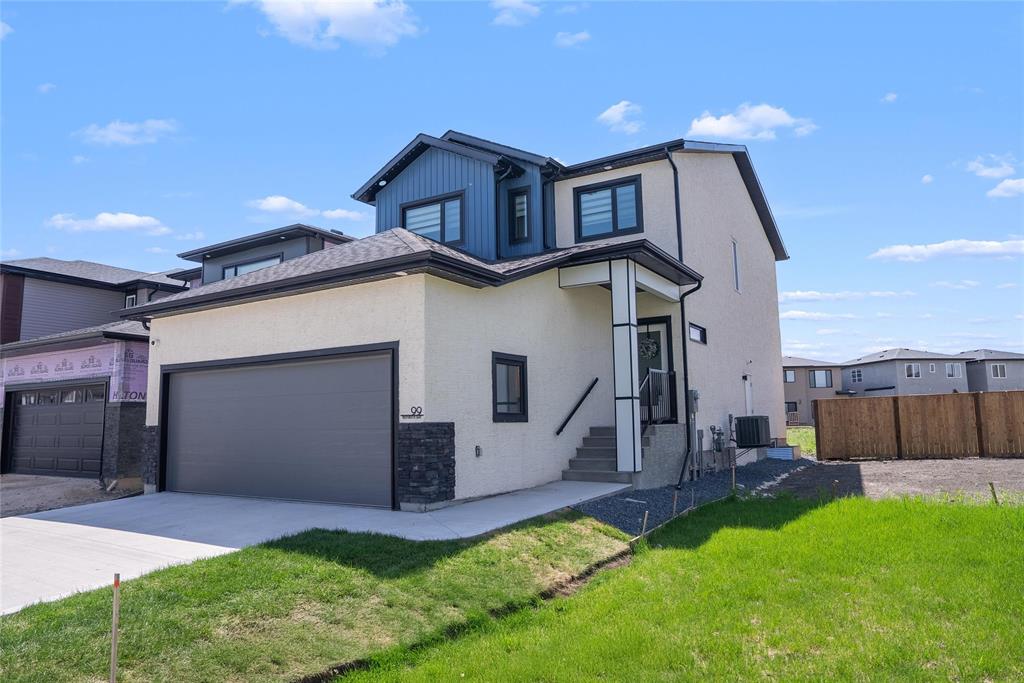
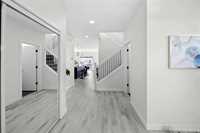
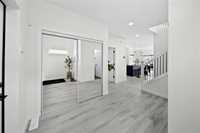
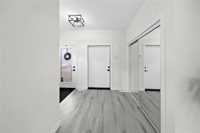
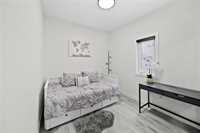
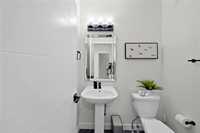
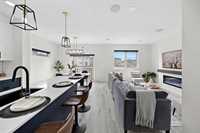
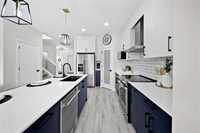
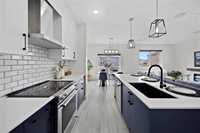
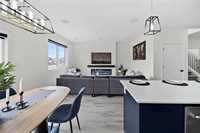
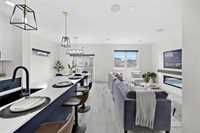
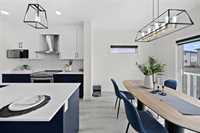
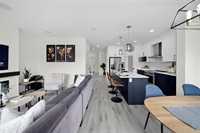
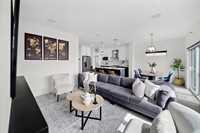
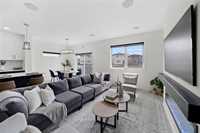
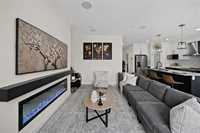
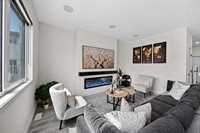
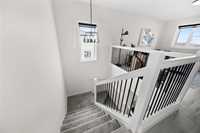
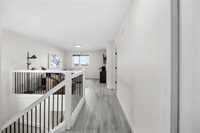
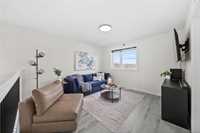
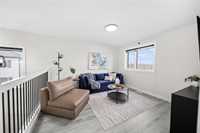
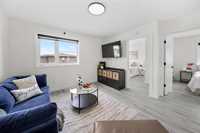
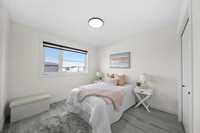
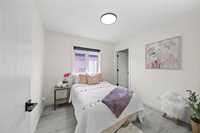
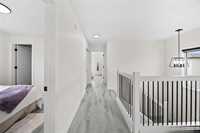
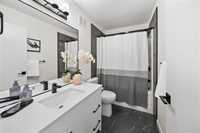
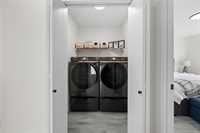
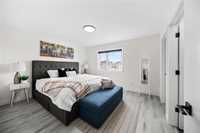
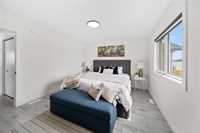
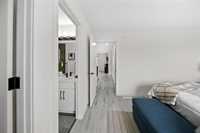
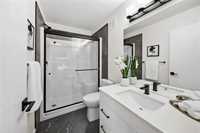
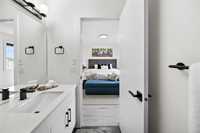
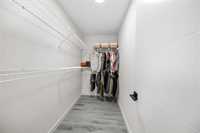
Offers as received! OH: Sun. July 26th 2-4PM. Experience the best of NEW CONSTRUCTION w/o the extra COSTS, DELAYS, or WORK. Built in 2025 & located directly across the PARK in HIGHLAND POINTE, this MOVE-IN READY home includes OVER $78,000 IN UPGRADES & EXTRAS already completed. Enjoy an approx. $22,050 UPGRADED KITCHEN featuring EXTENDED CABINETRY, QUARTZ COUNTERTOPS, TILE BACKSPLASH, PREMIUM LIGHTING, S/S APPLIANCES and more, plus approx. $9,850 IN BATHROOM UPGRADES, including an UPGRADED ENSUITE. Skip the additional expense of purchasing APPLIANCES, BLINDS, LANDSCAPING, PERMANENT HOLIDAY LIGHTING, an EV CHARGER, SECURITY SYSTEM, EPOXY GARAGE FLOOR, BUILT-IN SPEAKERS and other POST-POSSESSION UPGRADES. Inside, enjoy 9’ CEILINGS, a BRIGHT OPEN-CONCEPT LAYOUT, MAIN FLOOR BEDROOM & POWDER ROOM, and a SPACIOUS LOFT overlooking the PARK. The PRIMARY SUITE features a WALK-IN CLOSET and UPGRADED ENSUITE, while TWO ADDITIONAL BEDROOMS, a FULL BATH and SECOND-FLOOR LAUNDRY complete the upper level. A SEPARATE SIDE ENTRANCE offers FUTURE BASEMENT DEVELOPMENT POTENTIAL. Outside, relax in the MASSIVE SOUTH-FACING BACKYARD and enjoy IMMEDIATE POSSESSION without the wait. SELECT FURNITURE MAY BE INCLUDED.
- Basement Development Insulated
- Bathrooms 3
- Bathrooms (Full) 2
- Bathrooms (Partial) 1
- Bedrooms 4
- Building Type Two Storey
- Built In 2025
- Depth 180.00 ft
- Exterior Stone, Stucco, Vinyl
- Fireplace Other - See remarks
- Fireplace Fuel Electric
- Floor Space 1712 sqft
- Frontage 35.00 ft
- Gross Taxes $2,103.34
- Neighbourhood Highland Pointe
- Property Type Residential, Single Family Detached
- Rental Equipment Alarm
- Tax Year 2025
- Features
- Air Conditioning-Central
- Hood Fan
- High-Efficiency Furnace
- Heat recovery ventilator
- No Pet Home
- No Smoking Home
- Smoke Detectors
- Sump Pump
- Goods Included
- Blinds
- Dryer
- Dishwasher
- Refrigerator
- Garage door opener
- Garage door opener remote(s)
- Microwave
- Stove
- Washer
- Parking Type
- Double Attached
- Site Influences
- No Back Lane
- Playground Nearby
- Shopping Nearby
Rooms
| Level | Type | Dimensions |
|---|---|---|
| Main | Bedroom | 9.51 ft x 8.62 ft |
| Kitchen | 13.07 ft x 8.71 ft | |
| Dining Room | 9.27 ft x 8.71 ft | |
| Great Room | 14.93 ft x 13.29 ft | |
| Two Piece Bath | - | |
| Upper | Loft | 12.56 ft x 11.87 ft |
| Bedroom | 10.35 ft x 10.34 ft | |
| Bedroom | 9.55 ft x 9.31 ft | |
| Laundry Room | 5.01 ft x 4.86 ft | |
| Primary Bedroom | 13.05 ft x 11.84 ft | |
| Four Piece Bath | - | |
| Three Piece Ensuite Bath | - |