


Property Search
609 - 180 Beliveau Rd, Winnipeg, R2M 1T1
MLS® Number 202615821
- $184,900
- 1
- 1
- Virtual Tour
- Additional Information
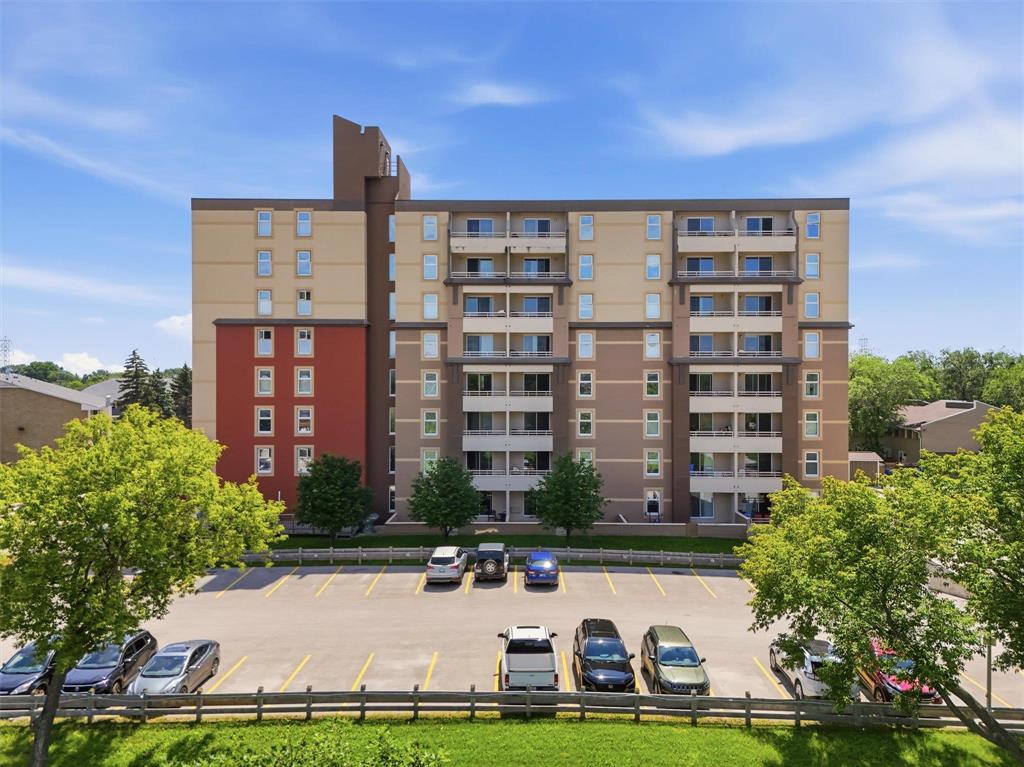
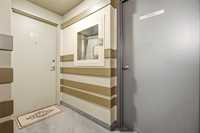
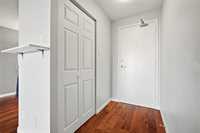
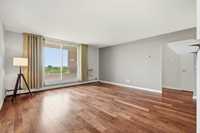
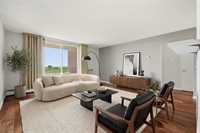
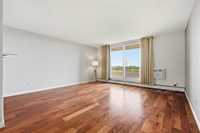
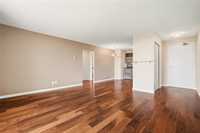
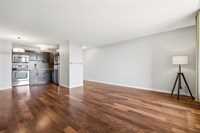
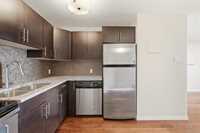
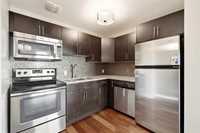
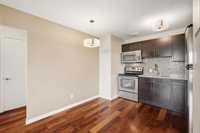
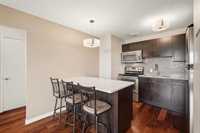
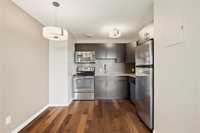
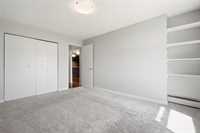
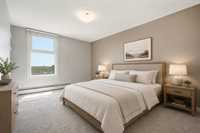
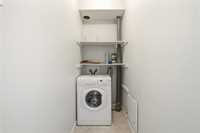
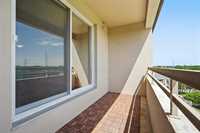
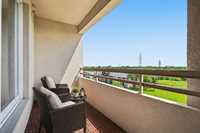
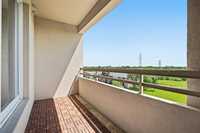
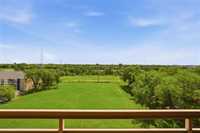
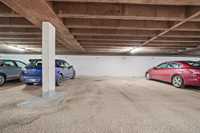
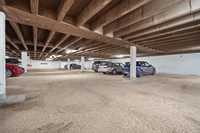
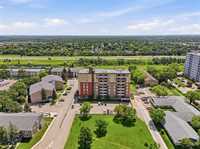
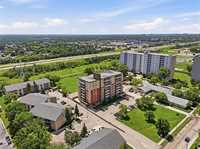
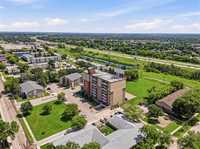
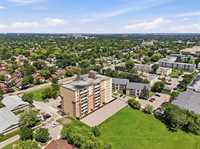
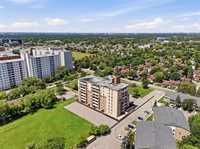
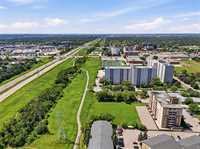
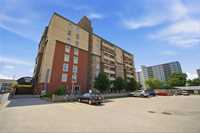
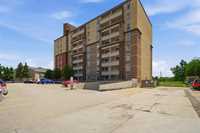
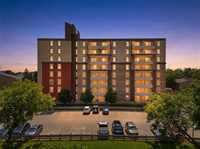
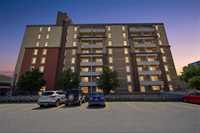
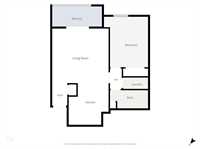
OFFERS AS REC'D. This is the one you’ve been waiting for. Unit 609 is a beautifully appointed corner condo offering a thoughtful blend of comfort, privacy and convenience. The open-concept layout feels bright and inviting, with pre-finished hardwood floors, oversized windows and lovely treetop and city views that give the space an elevated sense of calm. The sunny south-facing balcony is perfect for morning coffee, evening unwinding or simply enjoying a little fresh air above the city. Heated underground parking adds year-round ease, while in-suite storage with washer/dryer makes everyday living that much more practical. The kitchen is both stylish and functional, featuring granite countertops, stainless steel appliances and seamless flow into the main living area. The spacious bedroom easily accommodates a king-size bed, offers generous closet space and additional custom shelving. Ideally located near walking trails, parks, restaurants, shops, U of M, St. Vital Mall and transit, this move-in-ready condo is a perfect fit for a first-time buyer, student, investor or young professional. Visitor parking included. Refined, practical and perfectly located, no need to keep looking. Book your showing today
- Bathrooms 1
- Bathrooms (Full) 1
- Bedrooms 1
- Building Type One Level
- Built In 1970
- Condo Fee $388.94 Monthly
- Exterior Stucco
- Floor Space 728 sqft
- Gross Taxes $1,997.87
- Neighbourhood St Vital
- Property Type Condominium, Apartment
- Rental Equipment None
- Tax Year 2025
- Total Parking Spaces 1
- Amenities
- Elevator
- In-Suite Laundry
- Laundry shared
- Visitor Parking
- Party Room
- Professional Management
- Security Entry
- Condo Fee Includes
- Contribution to Reserve Fund
- Caretaker
- Heat
- Hot Water
- Hydro
- Insurance-Common Area
- Landscaping/Snow Removal
- Management
- Parking
- Water
- Features
- Air conditioning wall unit
- Balcony - One
- Concrete floors
- No Pet Home
- No Smoking Home
- Goods Included
- Window/Portable A/C Unit
- Blinds
- Dryer
- Dishwasher
- Refrigerator
- Hood fan
- Microwave
- Stove
- Window Coverings
- Washer
- Parking Type
- Heated
- Parkade
- Paved Driveway
- Underground
- Site Influences
- Corner
- Landscape
- No Back Lane
- Playground Nearby
- Shopping Nearby
- Public Transportation
- View City
- View
Rooms
| Level | Type | Dimensions |
|---|---|---|
| Main | Living/Dining room | 14.5 ft x 14.92 ft |
| Kitchen | 8.3 ft x 11 ft | |
| Bedroom | 10.4 ft x 13.8 ft | |
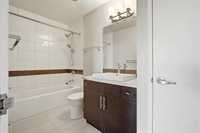
| Four Piece Bath | - |