


Property Search
310 - 70 Philip Lee Dr, Winnipeg, R3W 0M5
MLS® Number 202615811
- $249,900
- 1
- 1
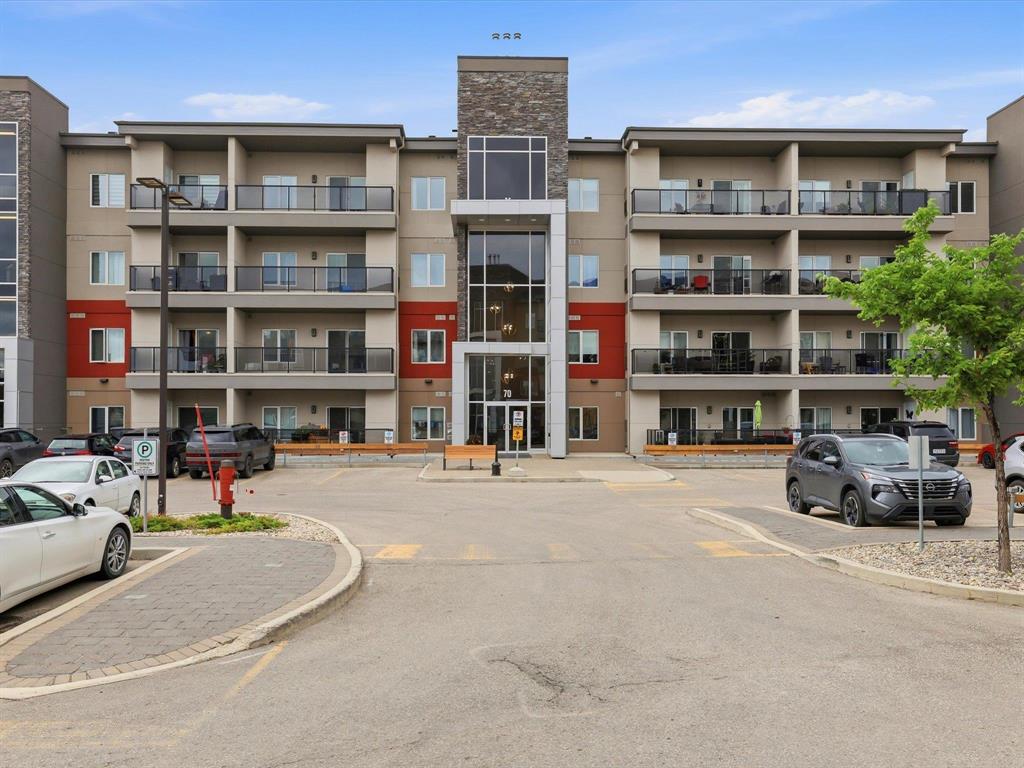
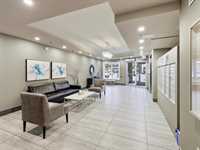
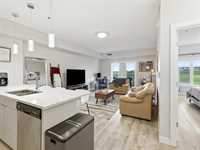
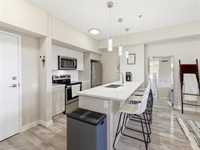
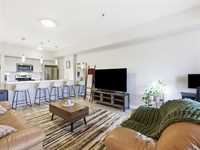
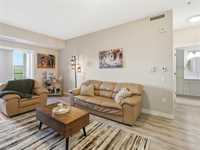
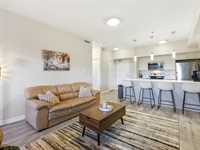
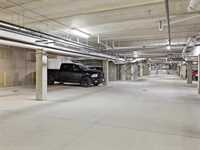
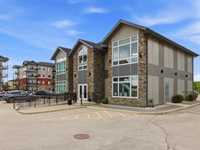
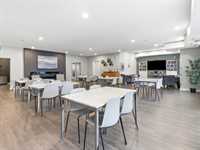
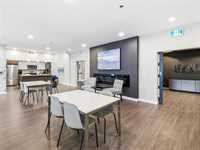
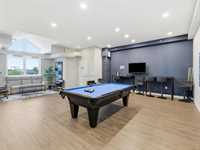
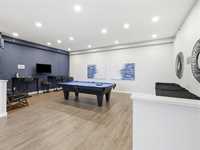
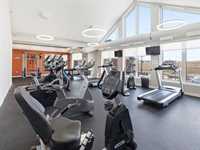
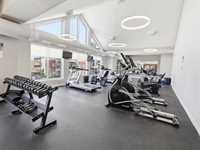
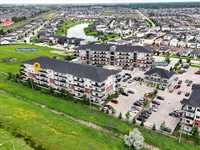
Welcome to Crocus Gardens! This beautifully maintained 1-bedroom, 1-bathroom, third-floor condo offers the perfect blend of comfort, style, and convenience. Featuring an open-concept layout, a modern kitchen with quartz countertops, stainless steel appliances, ample cabinetry, in-suite laundry, and central air, this move-in-ready home is designed for easy living. Relax on your private balcony with open views and enjoy the added convenience of a heated underground parking stall and a secure storage locker located just steps away. The heated underground parking stall adds over $10,000 in value, offering exceptional convenience and peace of mind during Winnipeg's long winter months. Residents also enjoy access to an impressive 4,000 sq. ft. recreation facility featuring a fully equipped fitness centre, games room, entertainment lounge, and welcoming gathering spaces perfect for relaxing or entertaining. This pet-friendly building is ideally located close to shopping, restaurants, walking paths, public transit, and all amenities, making it an outstanding opportunity for first-time buyers, downsizers, or investors. Ask your Realtor to BOOK IT ASAP!
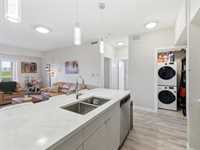
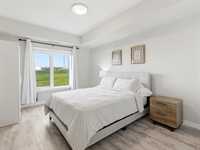
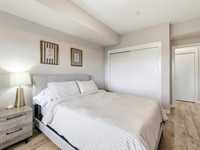
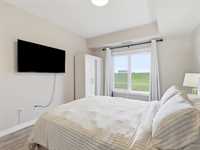
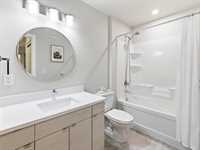
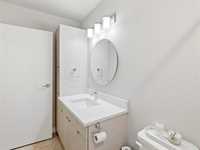
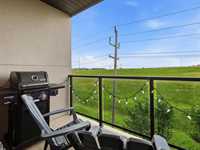
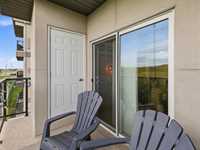
- Bathrooms 1
- Bathrooms (Full) 1
- Bedrooms 1
- Building Type One Level
- Built In 2019
- Condo Fee $297.21 Monthly
- Exterior Composite, Stucco
- Floor Space 729 sqft
- Gross Taxes $2,404.00
- Neighbourhood Crocus Meadows
- Property Type Condominium, Apartment
- Rental Equipment None
- School Division River East Transcona (WPG 72)
- Tax Year 2026
- Amenities
- Elevator
- Fitness workout facility
- Garage Door Opener
- Accessibility Access
- In-Suite Laundry
- Visitor Parking
- Party Room
- Professional Management
- Rec Room/Centre
- Condo Fee Includes
- Contribution to Reserve Fund
- Insurance-Common Area
- Landscaping/Snow Removal
- Management
- Parking
- Recreation Facility
- Water
- Features
- Air Conditioning-Central
- Balcony - One
- Accessibility Access
- High-Efficiency Furnace
- Microwave built in
- No Smoking Home
- Smoke Detectors
- Goods Included
- Blinds
- Dryer
- Dishwasher
- Refrigerator
- Microwave
- Stove
- TV Wall Mount
- Window Coverings
- Washer
- Parking Type
- Heated
- Underground
- Site Influences
- Accessibility Access
- Shopping Nearby
Rooms
| Level | Type | Dimensions |
|---|---|---|
| Main | Kitchen | 8.92 ft x 10.33 ft |
| Great Room | 13.08 ft x 16.75 ft | |
| Primary Bedroom | 10.92 ft x 16.42 ft | |
| Four Piece Bath | 5.42 ft x 10.42 ft | |
| Laundry Room | 4.25 ft x 3.92 ft |