


Property Search
417 - 155 Peguis St, Winnipeg, R3W 0M8
MLS® Number 202615797
- $214,900
- 1
- 1

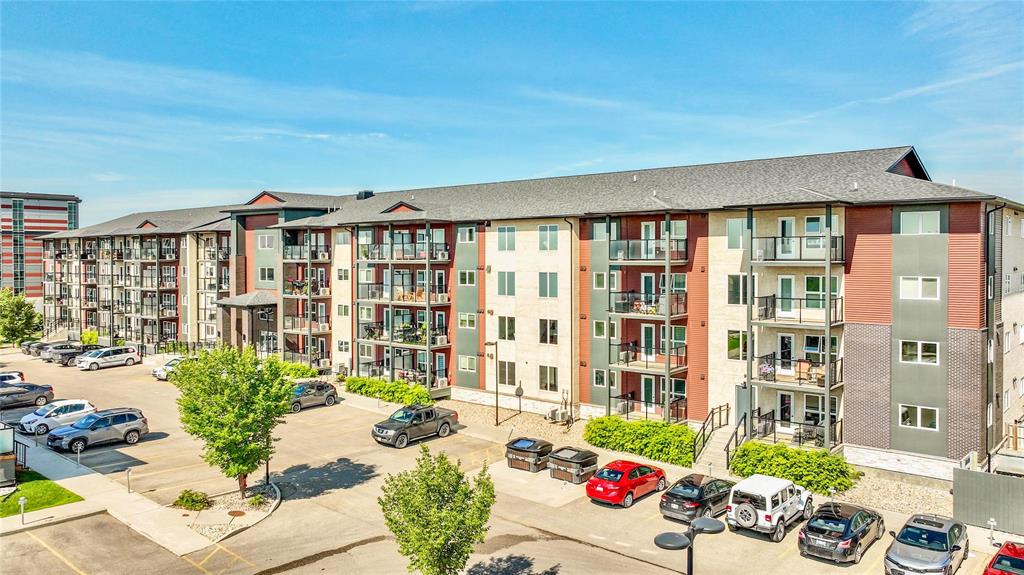
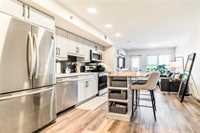
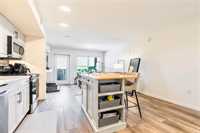
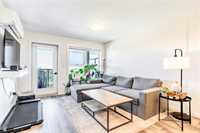
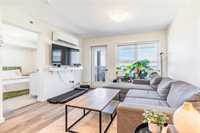
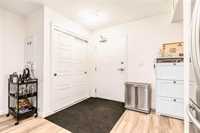
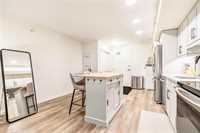
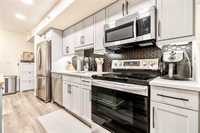
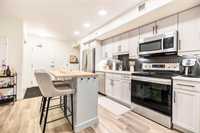
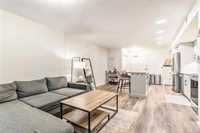
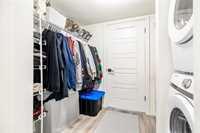
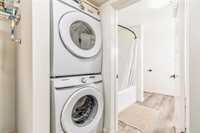
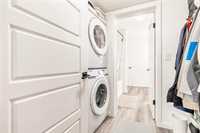
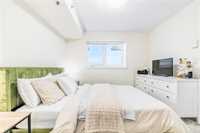
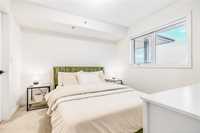
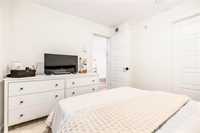
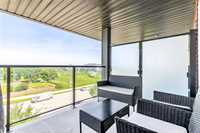
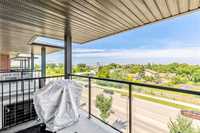
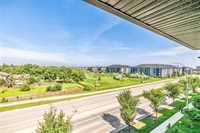
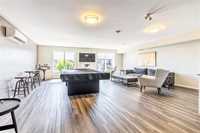
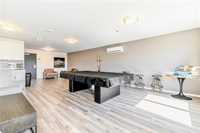
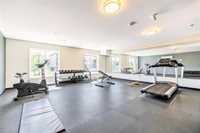
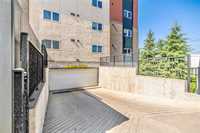
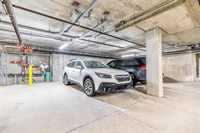
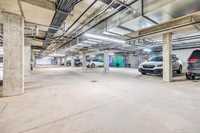
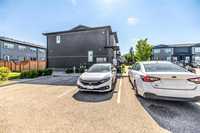
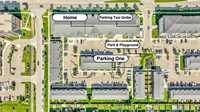
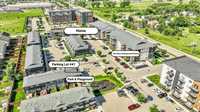
IN COOLING ! Spectacular top-floor condo unit packed with features, including 2 car parking! That's right, this 2020 built unit features all of the main things you want: pet friendly, indoor heating parking + and additional stall, in-suite laundry, an enclosed private balcony, low monthly fees, a gym in-house, and a rentable lounge space! Whether you're looking to downsize, or purchase your first place, this condo is a must see. Walking distance to Costco Regent, transit tops, Kildonan Place, and restaurants & shops of all kinds! Super wide halls and doorways +2 elevators make access easy for those with mobility concerns. The unit itself features a tasteful and bright open concept living space with a quartz countertop kitchen, and cream colored cabinets. Amazing primary bedroom + pass-thru closet offers ample storage with in-closet stacking laundry. The right place, the right features, the right price. No need to wait - see it today, buy it today! Call for your private showing!

- Bathrooms 1
- Bathrooms (Full) 1
- Bedrooms 1
- Building Type One Level
- Built In 2020
- Condo Fee $353.05 Monthly
- Exterior Brick & Siding, Stucco, Vinyl
- Floor Space 586 sqft
- Gross Taxes $2,191.59
- Neighbourhood Devonshire Village
- Property Type Condominium, Apartment
- Rental Equipment None
- Tax Year 25
- Total Parking Spaces 2
- Amenities
- Elevator
- Fitness workout facility
- Garage Door Opener
- Accessibility Access
- In-Suite Laundry
- Visitor Parking
- Party Room
- Professional Management
- Security Entry
- Condo Fee Includes
- Contribution to Reserve Fund
- Insurance-Common Area
- Landscaping/Snow Removal
- Management
- Parking
- Recreation Facility
- Water
- Features
- Air conditioning wall unit
- Balcony - One
- Closet Organizers
- Central Exhaust
- Accessibility Access
- Microwave built in
- Top Floor Unit
- Goods Included
- Blinds
- Dryer
- Dishwasher
- Refrigerator
- Microwave
- Stove
- Window Coverings
- Washer
- Parking Type
- Extra Stall(s)
- Heated
- Single Indoor
- Outdoor Stall
- Site Influences
- Shopping Nearby
- Public Transportation
Rooms
| Level | Type | Dimensions |
|---|---|---|
| Main | Kitchen | 12.1 ft x 16.6 ft |
| Living/Dining room | 9.65 ft x 10.41 ft | |
| Primary Bedroom | 10.47 ft x 10.58 ft | |
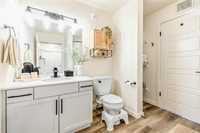
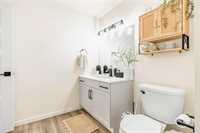
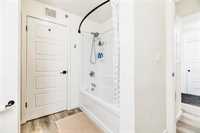
| Four Piece Bath | - | |
| Walk-in Closet | 8.75 ft x 5.4 ft |