


Property Search
23 Apex St, Winnipeg, R3R 3A4
MLS® Number 202615792
- $734,900
- 4
- 4
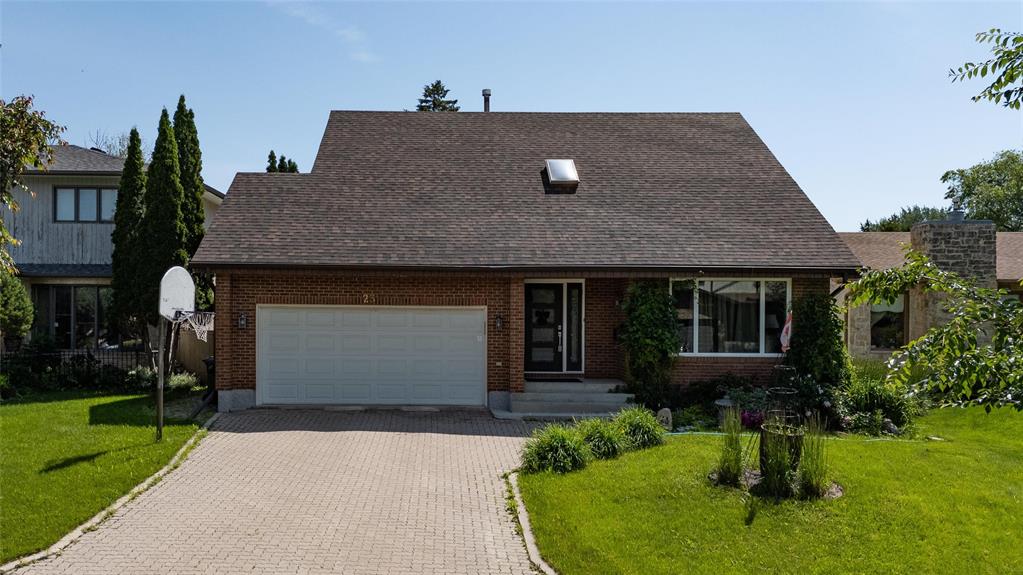
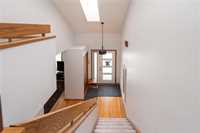
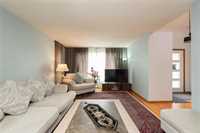
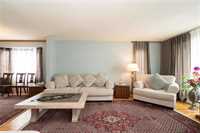
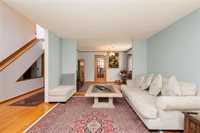
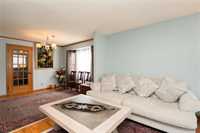
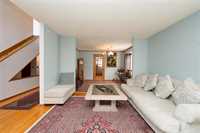
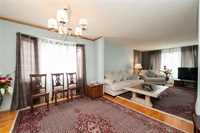
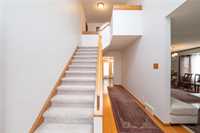
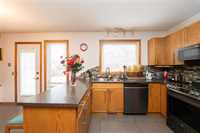
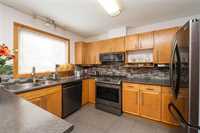
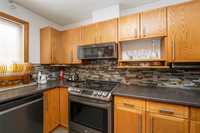
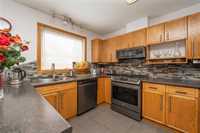
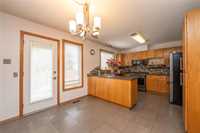
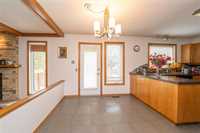
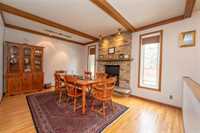
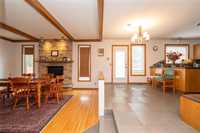
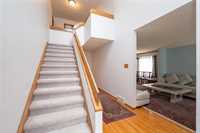
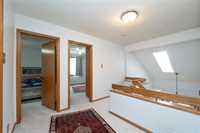
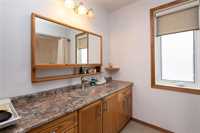
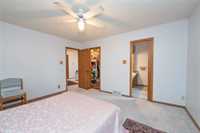
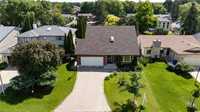
Showings start now, with offers presented as received. Step into this beautifully maintained two-story home, perfectly situated on a quiet no-through road in desirable Charleswood. This wonderful 3-bedroom, 3.5-bath property features a vaulted foyer with a skylight, a bright living room, a formal dining room with hardwood floors, and a spacious eat-in kitchen with newer appliances. The kitchen opens to a large sunken family room with a cozy wood-burning fireplace—ideal for gatherings!
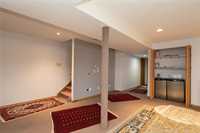
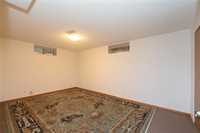
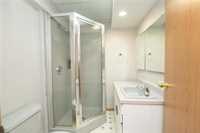
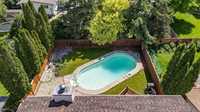
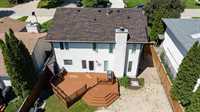
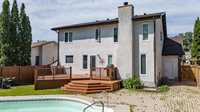
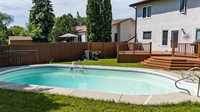
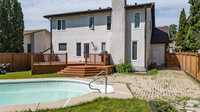
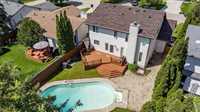
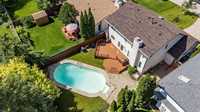
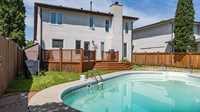
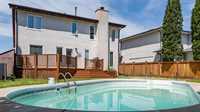
The serene backyard is a private oasis built for entertaining, boasting a generous deck with a convenient natural gas BBQ line, all overlooking the pool. The fully finished basement offers a large rec area, an additional bedroom (window does not meet egress), and a 3-piece bath.
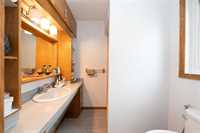
Notable updates: Shingles (2025), Furnace, AC, HWT (2019), newer flooring in kitchen/baths, upper-level carpet, plus most windows, front door, pool heater, pump, and filter. Quick possession is available! All measurements +/- jogs.
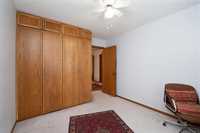
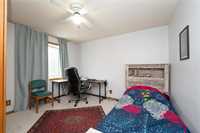
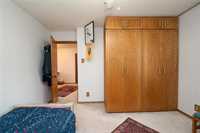
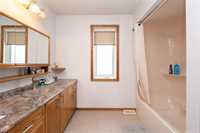
- Basement Development Fully Finished
- Bathrooms 4
- Bathrooms (Full) 3
- Bathrooms (Partial) 1
- Bedrooms 4
- Building Type Two Storey
- Built In 1983
- Depth 120.00 ft
- Exterior Brick, Stucco
- Fireplace Brick Facing
- Fireplace Fuel Wood
- Floor Space 1912 sqft
- Frontage 52.00 ft
- Gross Taxes $6,128.28
- Neighbourhood Charleswood
- Property Type Residential, Single Family Detached
- Rental Equipment None
- Tax Year 25
- Features
- Air Conditioning-Central
- Deck
- Hood Fan
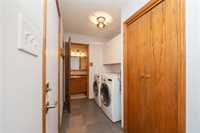
- Laundry - Main Floor
- Microwave built in
- No Pet Home
- Goods Included
- Blinds
- Bar Fridge
- Dryer
- Dishwasher
- Refrigerator
- Garage door opener
- Garage door opener remote(s)
- Microwave
- Stove
- Washer
- Parking Type
- Double Attached
- Site Influences
- Fenced
- Landscaped deck
- Landscaped patio
- No Back Lane
- No Through Road
- Paved Street
- Shopping Nearby
Rooms
| Level | Type | Dimensions |
|---|---|---|
| Main | Living Room | 16.58 ft x 12.17 ft |
| Family Room | 16.00 ft x 11.42 ft | |
| Dining Room | 12.17 ft x 10.17 ft | |
| Eat-In Kitchen | 18.17 ft x 11.42 ft | |
| Two Piece Bath | - | |
| Upper | Primary Bedroom | 13.58 ft x 12.00 ft |
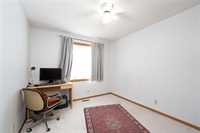
| Bedroom | 12.00 ft x 11.00 ft | |
| Bedroom | 12.00 ft x 9.67 ft | |
| Four Piece Bath | - | |
| Three Piece Ensuite Bath | - | |
| Basement | Recreation Room | 18.67 ft x 16.42 ft |
| Bedroom | 18.67 ft x 10.58 ft | |
| Three Piece Bath | - |