Century 21 Bachman & Associates
360 McMillan Avenue, Winnipeg, MB, R3L 0N2



360 McMillan Avenue, Winnipeg, MB, R3L 0N2
Thursday, September 17, 2026 6:00 PM to 8:00 PM
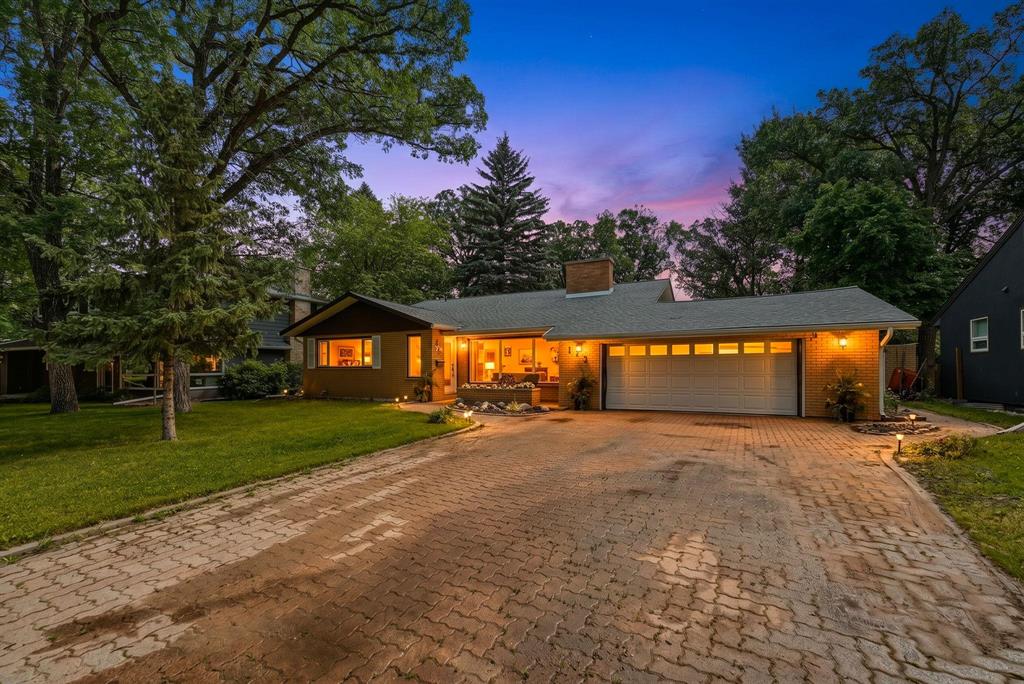
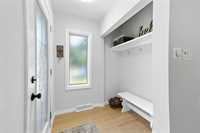
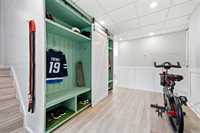
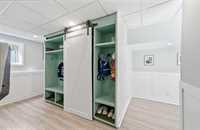
Meticulously maintained & completely move-in ready, this home features 3 bedrooms, 2.5 bathrooms, a sizeable mudroom with loads of storage, a dble attached garage and an unbeatable location. Come by the Open House Thursday 6-8pm!
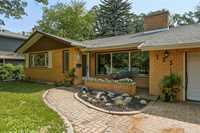
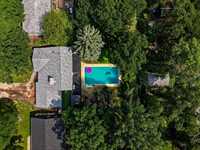
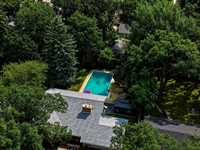
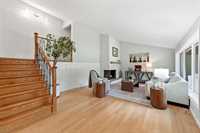
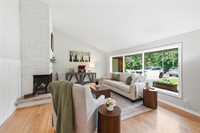
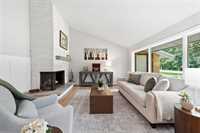
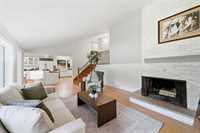
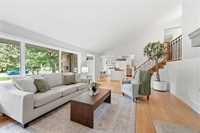
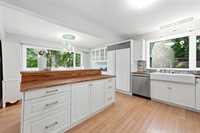
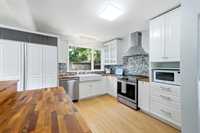
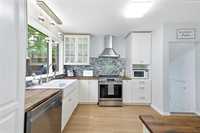
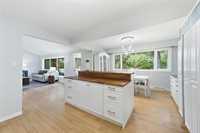
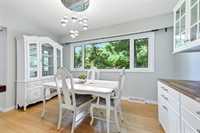
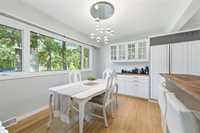
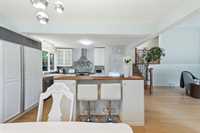
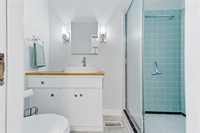
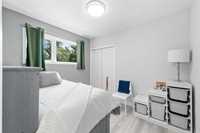
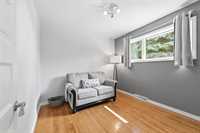
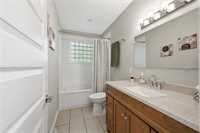
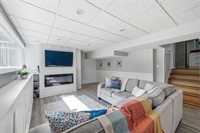
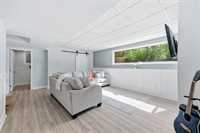
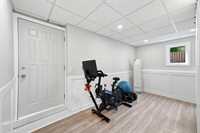
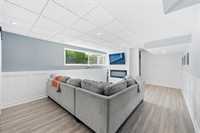
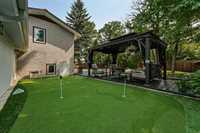
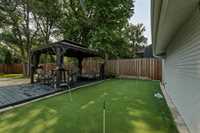
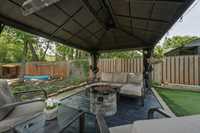
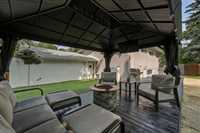
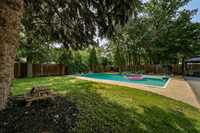
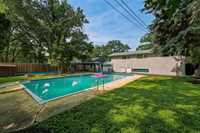
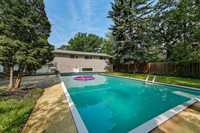
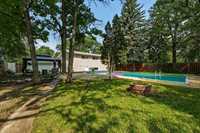
Offers as rec'd. Rarely offered on one of Woodhaven's most coveted streets, this beautifully updated home is perfectly positioned to capture stunning views overlooking St. Charles Country Club. Nestled on a spectacular, maturely treed lot, the private backyard is a true summer retreat featuring a large in-ground pool, expansive patio space, incredible privacy, and of course, your very own putting green. Inside, you'll appreciate the bright, open feel with vaulted ceilings, bamboo hw floors, a woodburning fireplace and oversized windows that fill the home with natural light. The remodelled kitchen offers timeless white cabinetry, stainless steel appliances and quality finishes, while the beautifully finished lower level provides additional space for relaxing and entertaining, while offering direct access to the backyard and garage. Meticulously maintained and completely move-in ready, this home features 3 bedrooms, 2.5 bathrooms, a sizeable mudroom with loads of storage, a double attached garage and an unbeatable location close to parks, trails, schools and amenities. A rare opportunity in one of Winnipeg's most sought after neighbourhoods. Appointments are being accepted now!


| Level | Type | Dimensions |
|---|---|---|
| Main | Living Room | 19.50 ft x 14.67 ft |
| Dining Room | 13.33 ft x 7.92 ft | |
| Kitchen | 13.33 ft x 12.42 ft | |
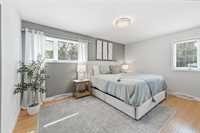
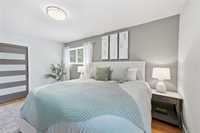
| Upper | Primary Bedroom | 15.58 ft x 10.75 ft |
| Three Piece Ensuite Bath | - | |
| Bedroom | 10.58 ft x 9.67 ft | |
| Bedroom | 10.17 ft x 8.58 ft | |
| Four Piece Bath | - | |
| Lower | Family Room | 21.42 ft x 14.33 ft |
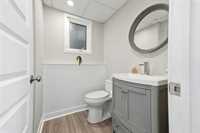
| Two Piece Bath | - | |
| Laundry Room | 9.50 ft x 6.75 ft |