


Property Search
108 Caron St, St Jean Baptiste, R0G 2B0
MLS® Number 202615772
- $144,900
- 3
- 1
- Virtual Tour
- Additional Information

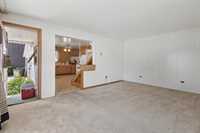
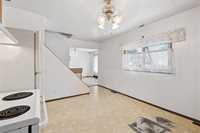
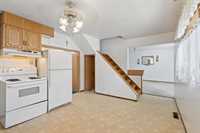
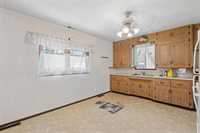
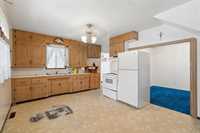
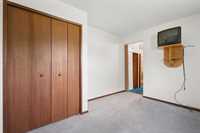
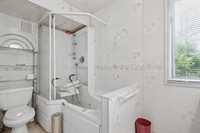
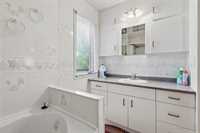
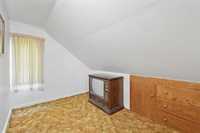
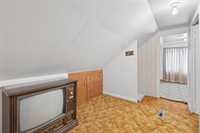
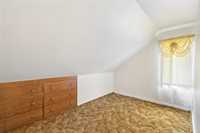
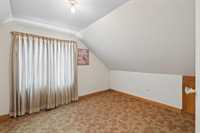
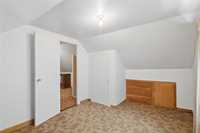
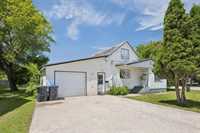
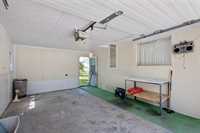
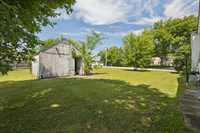
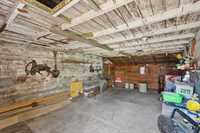
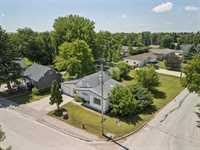
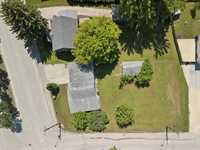
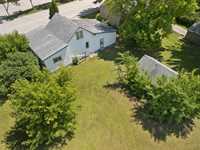
Welcome to 108 Caron Street in St. Jean Baptiste! This charming 1½-storey home offers 1,019 sq. ft. of living space with 3 bedrooms and 1 bathroom, making it an excellent opportunity for first-time buyers, young families, or investors. Situated on a spacious 69' x 144' corner lot, you'll enjoy a fantastic location just steps from the school and within walking distance to park, splash pad & playground, the grocery store, gas station, bank, and other local amenities. The home features a forced-air electric furnace, 200-amp electrical service, municipal water and sewer, a window-mounted air conditioning unit, and an attached 22' x 14' garage. The partial basement is unfinished, providing additional storage space, while the backyard storage shed offers even more room for tools and seasonal items. Appliances are included. Ready for your personal touches and updates, this home offers excellent potential in a welcoming, family-friendly community.
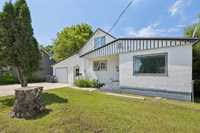
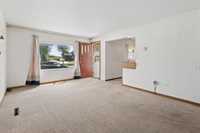
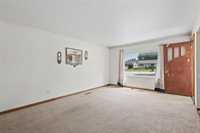
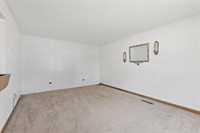
- Basement Development Unfinished
- Bathrooms 1
- Bathrooms (Full) 1
- Bedrooms 3
- Building Type One and a Half
- Built In 1938
- Depth 144.00 ft
- Exterior Stucco
- Floor Space 1019 sqft
- Frontage 69.00 ft
- Gross Taxes $2,264.54
- Neighbourhood R17
- Property Type Residential, Single Family Detached
- Rental Equipment None
- School Division Red River Valley
- Tax Year 2026
- Total Parking Spaces 3
- Features
- Air conditioning wall unit
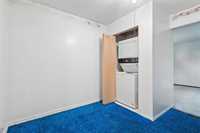
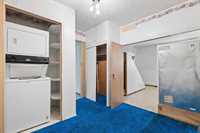
- Laundry - Main Floor
- Main floor full bathroom
- No Pet Home
- No Smoking Home
- Porch
- Goods Included
- Window/Portable A/C Unit
- Blinds
- Dryer
- Refrigerator
- Garage door opener
- Stove
- Window Coverings
- Washer
- Parking Type
- Single Attached
- Site Influences
- Corner
- Flat Site
- Playground Nearby
- Shopping Nearby
Rooms
| Level | Type | Dimensions |
|---|---|---|
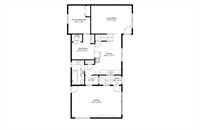
| Main | Kitchen | 15.75 ft x 17.92 ft |
| Living Room | 17.67 ft x 12.5 ft | |
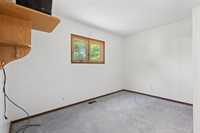
| Primary Bedroom | 9.5 ft x 12.25 ft | |
| Four Piece Bath | 5.42 ft x 10.67 ft | |
| Laundry Room | 4.58 ft x 3.17 ft | |
| Other | 9.83 ft x 10.92 ft | |
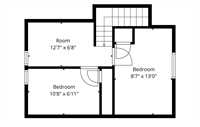
| Upper | Bedroom | 8.57 ft x 13 ft |
| Bedroom | 10.67 ft x 6.92 ft | |
| Loft | 12.58 ft x 6.67 ft |