Dylan Sacramento
Dylan Sacramento Personal Real Estate Corporation
Office: (204) 306-1144 Mobile: (431) 777-0721dylan@wpghomes.ca
Chapter Real Estate
UNIT 2 & 3 - 20 St Mary Road, Winnipeg, MB, R2H 1P2



Office: (204) 306-1144 Mobile: (431) 777-0721dylan@wpghomes.ca
UNIT 2 & 3 - 20 St Mary Road, Winnipeg, MB, R2H 1P2
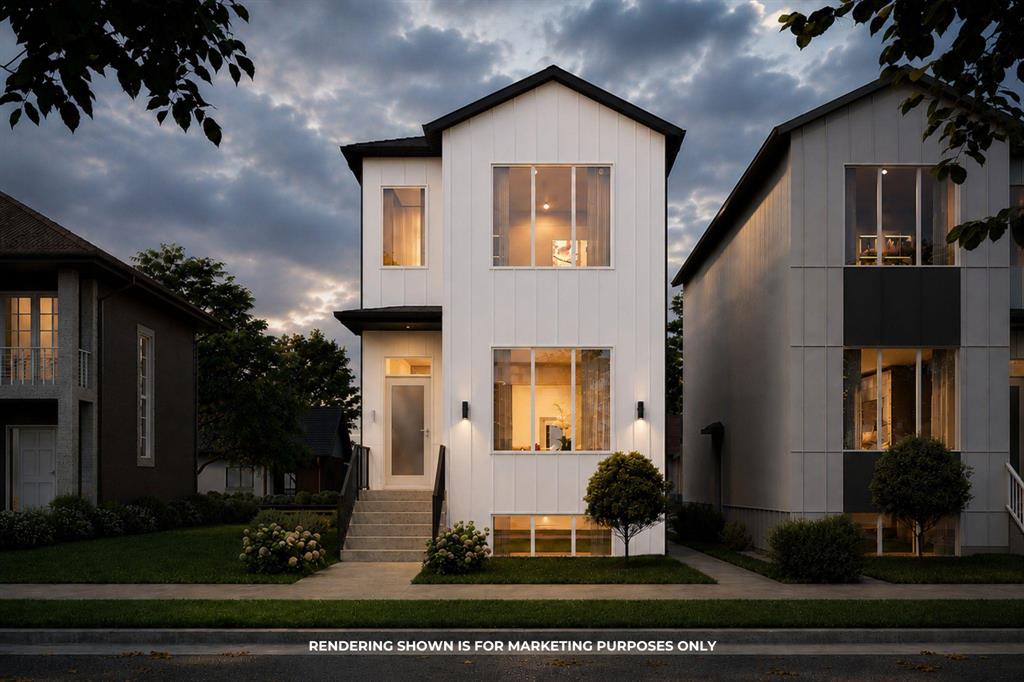
Welcome to 222 Linden Ave. A beautifully designed new home in the heart of East Kildonan offering luxury finishes, a functional layout, and a fully self-contained legal secondary suite. Ideally located just off Henderson Highway, you'll enjoy quick access to shopping, restaurants, schools, parks, and everyday amenities while living on a quiet residential street.
The main floor features an open-concept design with seamless flow between the spacious living room, dining area, and a stunning kitchen anchored by a large quartz island, along with a convenient 2-piece powder room. Upstairs you'll find three bedrooms, including an impressive primary retreat complete with a walk-in closet and private 4-piece ensuite, plus an additional 4-piece bathroom for the secondary bedrooms. The legal lower-level suite offers its own private entrance, two bedrooms, a full bathroom, a generous living area, and an open kitchen with a large island. Finished throughout with luxury vinyl plank flooring, quartz countertops, and carefully selected high-end finishes, this home is an excellent opportunity for homeowners looking to offset their mortgage or investors seeking a quality turnkey property.
| Level | Type | Dimensions |
|---|---|---|
| Lower | Living Room | 9.90 ft x 13.80 ft |
| Kitchen | 9.10 ft x 8.00 ft | |
| Four Piece Bath | - | |
| Primary Bedroom | 11.00 ft x 7.80 ft | |
| Bedroom | 10.20 ft x 7.80 ft | |
| Main | Living Room | 11.10 ft x 18.60 ft |
| Kitchen | 13.90 ft x 11.10 ft | |
| Dining Room | 11.90 ft x 11.10 ft | |
| Two Piece Bath | - | |
| Upper | Primary Bedroom | 16.70 ft x 12.40 ft |
| Four Piece Ensuite Bath | - | |
| Walk-in Closet | 5.80 ft x 4.30 ft | |
| Four Piece Bath | - | |
| Bedroom | 12.00 ft x 8.40 ft | |
| Bedroom | 10.90 ft x 8.40 ft | |
| Laundry Room | 8.40 ft x 5.11 ft |