


Property Search
989 Grosvenor Ave, Winnipeg, R3M 0M7
MLS® Number 202615741
- $549,900
- 4
- 2
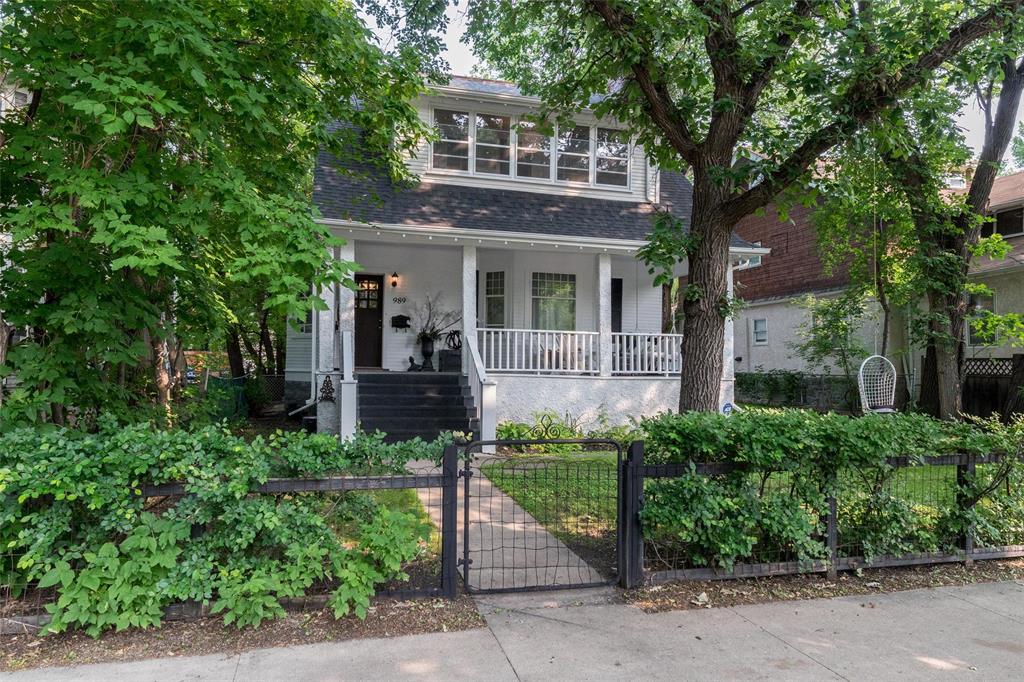
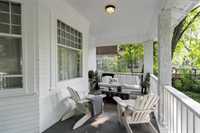
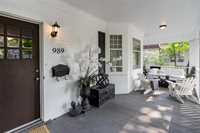
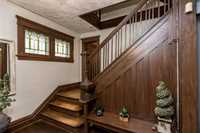
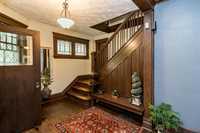
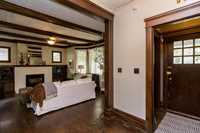
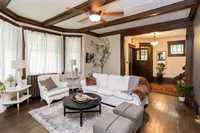
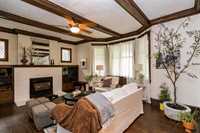
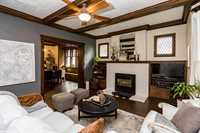
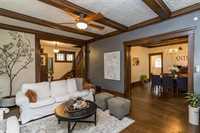
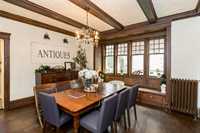
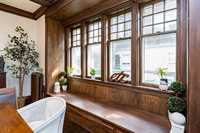
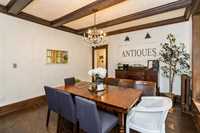
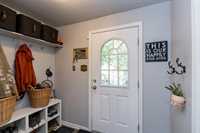
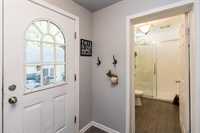
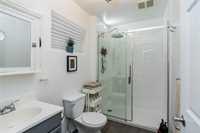
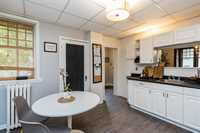
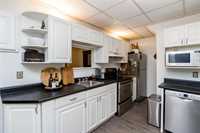
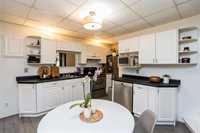
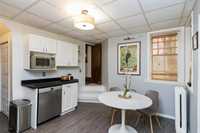
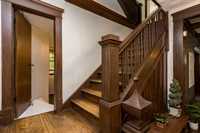
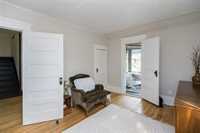
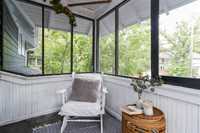
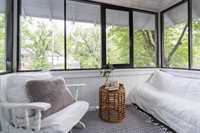
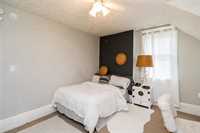
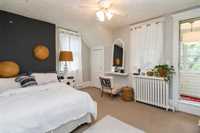
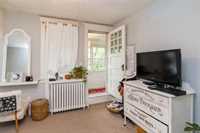
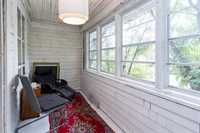
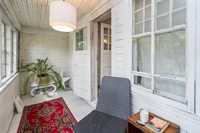
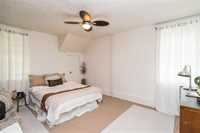
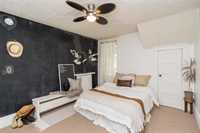
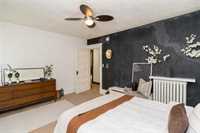
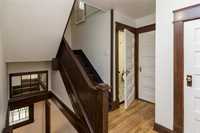
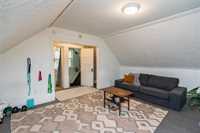
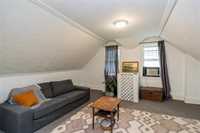
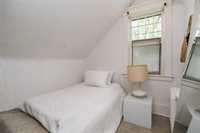
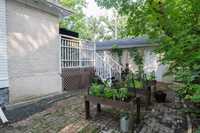
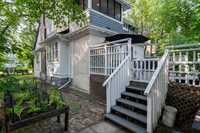
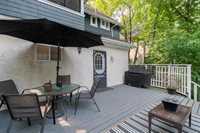
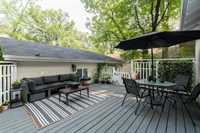
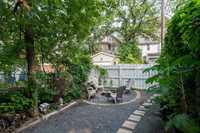
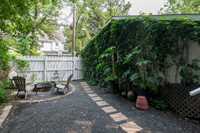
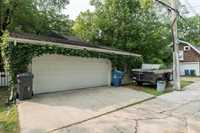
SS July 23. OH 1:30-3PM SUN JULY 26. OTP July 29 @5pm. Charm and timeless character throughout. Getting tired of all the ‘greige’ while you're house hunting? This home will not disappoint if you're looking for the elegance of beautifully preserved uniqueness bundled with the conveniences of today. Like a double oversized 24x28, super practical garage for the cars & bikes. Or a main floor full bathroom. Or a mudroom to corral all the seasonal gear. Or fully updated electrical (bye-bye knob & tube in '26). What about lounging in the living room in the depths of winter in front of your gas fireplace? Or sipping summer mocktails on the most charming front porch (one of THREE porchs), where I guarantee you'll spend your entire summer. Oh, & we have 4 bdrms, 2 full baths, crown moulding, org trim & baseboards (unpainted wood newel posts, banisters, doors & window trims)...plus a formal dining room, eat-in kitchen, huge back deck, a lil' nook for your fire pit & we're fully fenced for your four-legged pals all on a 50ft lot. AND close to the BEST schools, K-12. Are you ready?? Let's go have a look before back-to-school prep gets underway.
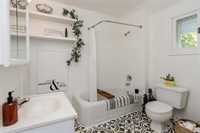
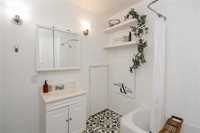
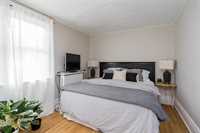
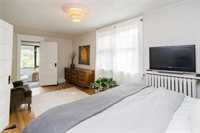
- Bathrooms 2
- Bathrooms (Full) 2
- Bedrooms 4
- Building Type Two and a Half
- Built In 1910
- Exterior Stucco, Wood Siding
- Fireplace Brick Facing, Insert
- Fireplace Fuel Gas
- Floor Space 2320 sqft
- Frontage 50.00 ft
- Gross Taxes $7,401.00
- Neighbourhood Crescentwood
- Property Type Residential, Single Family Detached
- Remodelled Electrical, Other remarks, Roof Coverings
- Rental Equipment None
- School Division Winnipeg (WPG 1)
- Tax Year 25
- Features
- Deck
- Main floor full bathroom
- Porch
- Goods Included
- Dryer
- Dishwasher
- Refrigerator
- Garage door opener
- Garage door opener remote(s)
- Stove
- Washer
- Parking Type
- Double Detached
- Site Influences
- Fenced
- Back Lane
- Landscaped deck
- Paved Street
- Playground Nearby
- Shopping Nearby
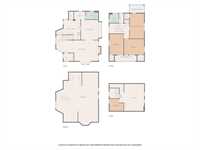
Rooms
| Level | Type | Dimensions |
|---|---|---|
| Main | Three Piece Bath | 5.33 ft x 6.33 ft |
| Eat-In Kitchen | 12.08 ft x 10.92 ft | |
| Living Room | 18.25 ft x 12.92 ft | |
| Dining Room | 13 ft x 14.67 ft | |
| Foyer | 8.92 ft x 9.92 ft | |
| Mudroom | 7.92 ft x 4.42 ft | |
| Pantry | 3 ft x 5.67 ft | |
| Upper | Primary Bedroom | 10.08 ft x 19.33 ft |
| Bedroom | 11.17 ft x 14.5 ft | |
| Bedroom | 10.58 ft x 13.92 ft | |
| Porch | 5.42 ft x 9.25 ft | |
| Porch | 17.08 ft x 5.5 ft | |
| Four Piece Bath | 8.25 ft x 7.33 ft | |
| Third | Bedroom | 11.33 ft x 7.58 ft |
| Family Room | 17 ft x 13.92 ft | |
| Storage Room | 11.17 ft x 4.33 ft | |
| Basement | Utility Room | - |
| Storage Room | - |