


Property Search
30 Liba Way, Winnipeg, R3W 0M7
MLS® Number 202615726
- $598,000
- 5
- 3
- Virtual Tour

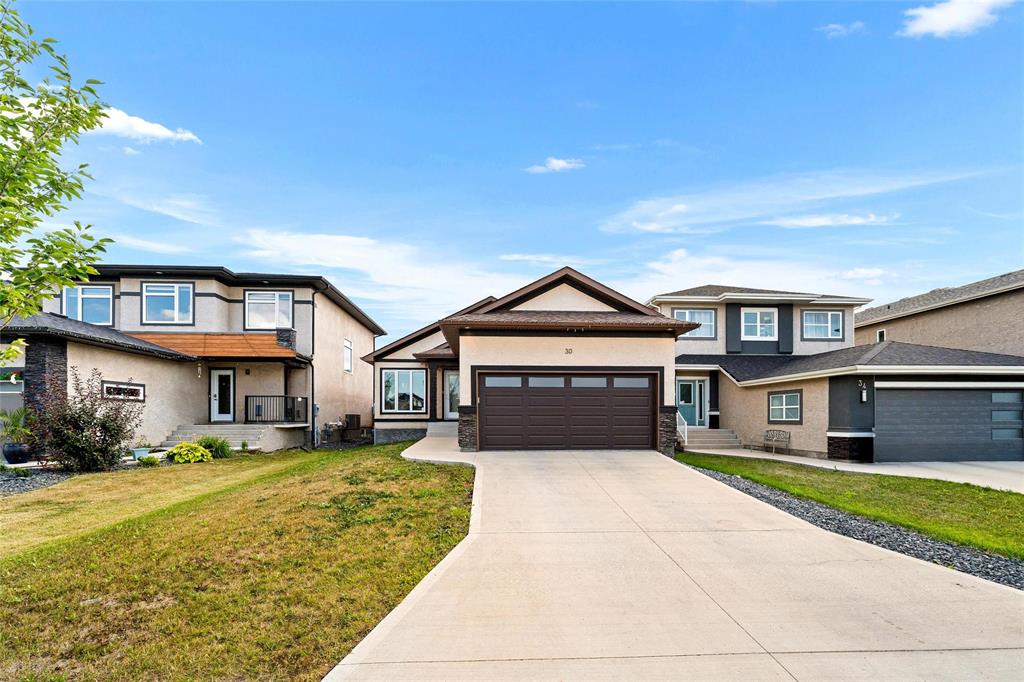
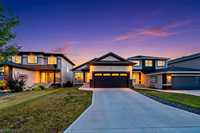
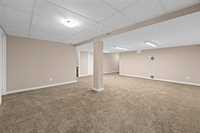
Offer as received. Open house Aug 23, 2pm-4pm Welcome to this well maintained bungalow in the highly sought-after community of Devonshire Park! Offering 3+2 bedrooms, 3 full bathrooms, and a fully finished basement, this home delivers the perfect blend of style, comfort, and functionality. (Basement can accommodate side entrance, buyer to do due diligence).
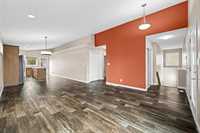
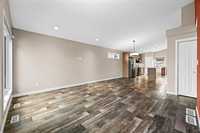
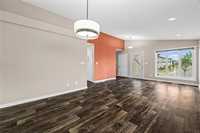
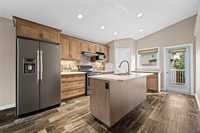
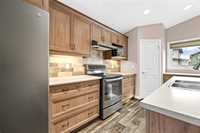
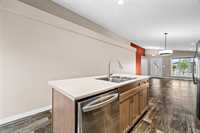
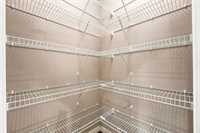
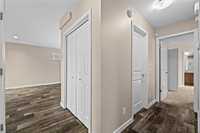
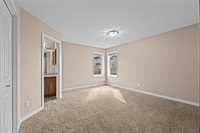
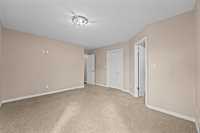
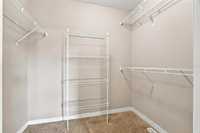
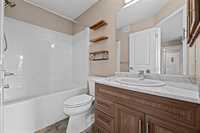
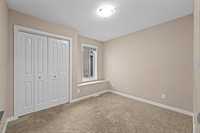
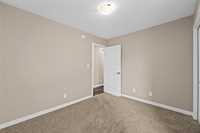
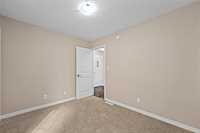
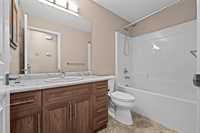
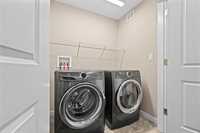
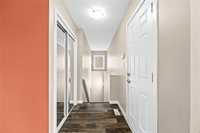
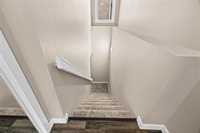
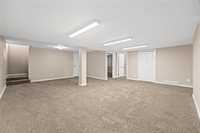
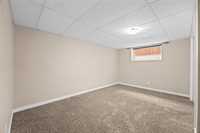
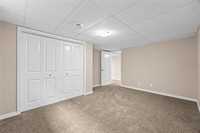
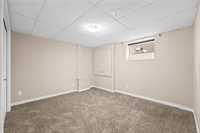
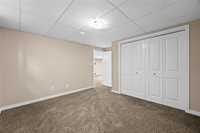
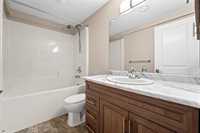
The bright open-concept main floor features vaulted ceilings, an inviting living area, a spacious eat-in kitchen with a large island, corner pantry, newer stainless steel appliances, and convenient main floor laundry. The generous primary suite boasts a walk-in closet and private ensuite, plus two additional good size rooms. The lower level offers two more bedrooms, a full bathroom, and an expansive recreation area—ideal for family living or entertaining.
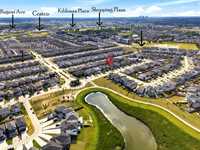
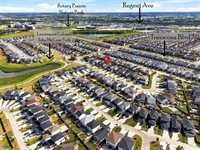
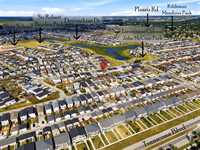
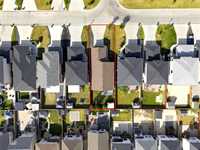
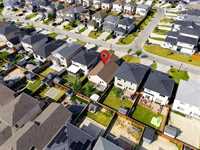
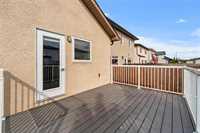
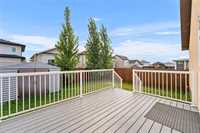
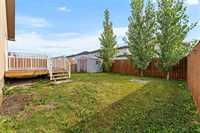
Step outside to a fully landscaped, fully fenced south-facing backyard complete with a deck, perfect for relaxing or hosting summer gatherings. This home has been thoughtfully upgraded and meticulously maintained! Ideally located in a very serene neighborhood, yet close to shopping, parks, schools, public transit, and everyday amenities, this move-in-ready home truly checks all the boxes.
- Basement Development Fully Finished
- Bathrooms 3
- Bathrooms (Full) 3
- Bedrooms 5
- Building Type Bungalow
- Built In 2018
- Exterior Stone, Stucco
- Floor Space 1325 sqft
- Gross Taxes $5,840.03
- Neighbourhood Devonshire Park
- Property Type Residential, Single Family Detached
- Rental Equipment None
- School Division River East Transcona (WPG 72)
- Tax Year 2026
- Features
- Air Conditioning-Central
- Deck
- Exterior walls, 2x6"
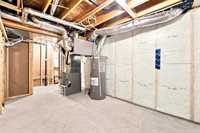
- High-Efficiency Furnace
- Heat recovery ventilator
- Laundry - Main Floor
- Main floor full bathroom
- No Pet Home
- No Smoking Home
- Smoke Detectors
- Sump Pump
- Goods Included
- Alarm system
- Blinds
- Dryer
- Dishwasher
- Refrigerator
- Microwave
- Storage Shed
- Stove
- Washer
- Parking Type
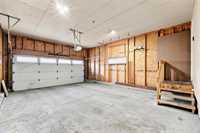
- Double Attached
- Site Influences
- Fenced
- Landscape
- Landscaped deck
- Paved Street
- Playground Nearby
- Shopping Nearby
- Public Transportation
Rooms
| Level | Type | Dimensions |
|---|---|---|
| Main | Living Room | 14.17 ft x 15.08 ft |
| Primary Bedroom | 14.00 ft x 13.25 ft | |
| Dining Room | 11.83 ft x 8.42 ft | |
| Bedroom | 10.50 ft x 8.67 ft | |
| Bedroom | 10.50 ft x 8.67 ft | |
| Laundry Room | - | |
| Four Piece Ensuite Bath | - | |
| Four Piece Bath | - | |
| Lower | Bedroom | 12.00 ft x 10.42 ft |
| Bedroom | 12.17 ft x 14.75 ft | |
| Recreation Room | 20.17 ft x 22.42 ft | |
| Utility Room | 20.83 ft x 8.83 ft | |
| Four Piece Bath | - |