


Property Search
402 - 65 Frontier Trl, Winnipeg, R3Y 2L1
MLS® Number 202615723
- $379,900
- 3
- 3
- Additional Information

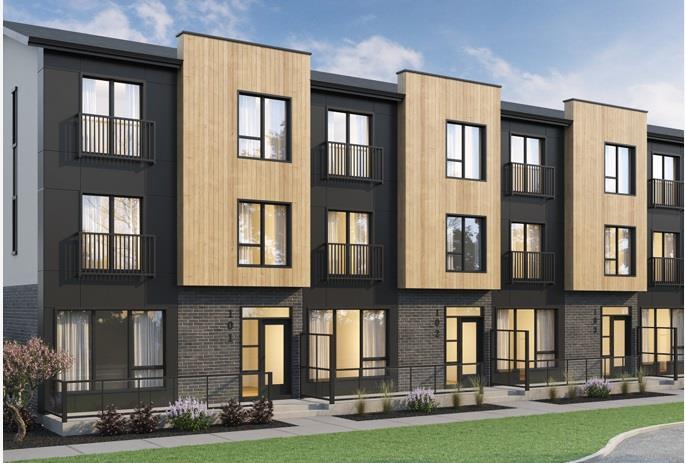
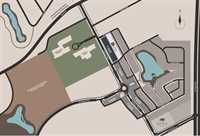
GREAT OPTION FOR FAMILIES WITH SCHOOL-AGE KIDS & SAVVY INVESTORS! Welcome to modern condo living at Esprit North in desirable Bison Run. This 3 story, 3 bedroom 2.5 bathroom 1218sqft project is situated right across from Bison Run School & Pembina Trails Collegiate (PTC)—your kids can walk to school in seconds! Eligible for the First-Time Home Buyer GST Rebate! Own for as low as $2,280/month total cost (including mortgage, condo fee, and property tax) with just $18,995 down at a 4% interest rate. Unbeatable transit access to U of M, Polo Park, & the Rapid Transit. Only 2km to Superstore and Bridgwater Centre street malls. Plus, the city's largest community recreation campus is under construction just 500m away, ensuring massive future equity growth and endless family activities. Turn-key, low-maintenance, and highly rentable. Act fast!
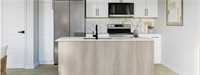
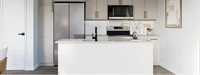
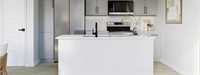
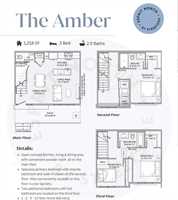



- Bathrooms 3
- Bathrooms (Full) 2
- Bathrooms (Partial) 1
- Bedrooms 3
- Building Type Multi-level
- Built In 2026
- Condo Fee $280.66 Monthly
- Exterior Aluminum Siding, Stone, Stucco
- Floor Space 1218 sqft
- Neighbourhood Waverley West
- Property Type Condominium, Townhouse
- Rental Equipment None
- School Division Pembina Trails (WPG 7)
- Total Parking Spaces 1
- Amenities
- In-Suite Laundry
- Professional Management
- Features
- Air Conditioning-Central
- Central Exhaust
- Engineered Floor Joist
- Exterior walls, 2x6"
- High-Efficiency Furnace
- Laundry - Second Floor
- Microwave built in
- No Smoking Home
- Smoke Detectors
- Goods Included
- Dishwasher
- Refrigerator
- Hood fan
- Microwave
- Stove
- Parking Type
- Plug-In
- Outdoor Stall
- Site Influences
- Low maintenance landscaped
- Landscape
- Playground Nearby
- Shopping Nearby
- Public Transportation
Rooms
| Level | Type | Dimensions |
|---|---|---|
| Main | Two Piece Bath | 6.00 ft x 2.75 ft |
| Dining Room | 8.50 ft x 9.42 ft | |
| Living Room | 8.92 ft x 9.42 ft | |
| Kitchen | 15.00 ft x 7.42 ft | |
| Storage Room | 3.42 ft x 6.00 ft | |
| Upper | Three Piece Ensuite Bath | 8.50 ft x 4.92 ft |
| Primary Bedroom | 10.25 ft x 11.25 ft | |
| Walk-in Closet | 5.08 ft x 5.33 ft | |
| Third | Four Piece Bath | 8.50 ft x 4.92 ft |
| Bedroom | 9.25 ft x 8.92 ft | |
| Bedroom | 9.25 ft x 11.25 ft | |
| Walk-in Closet | 5.08 ft x 5.33 ft |