


Property Search
348 St John's Ave, Winnipeg, R2W 1H3
MLS® Number 202615722
- $199,900
- 4
- 2
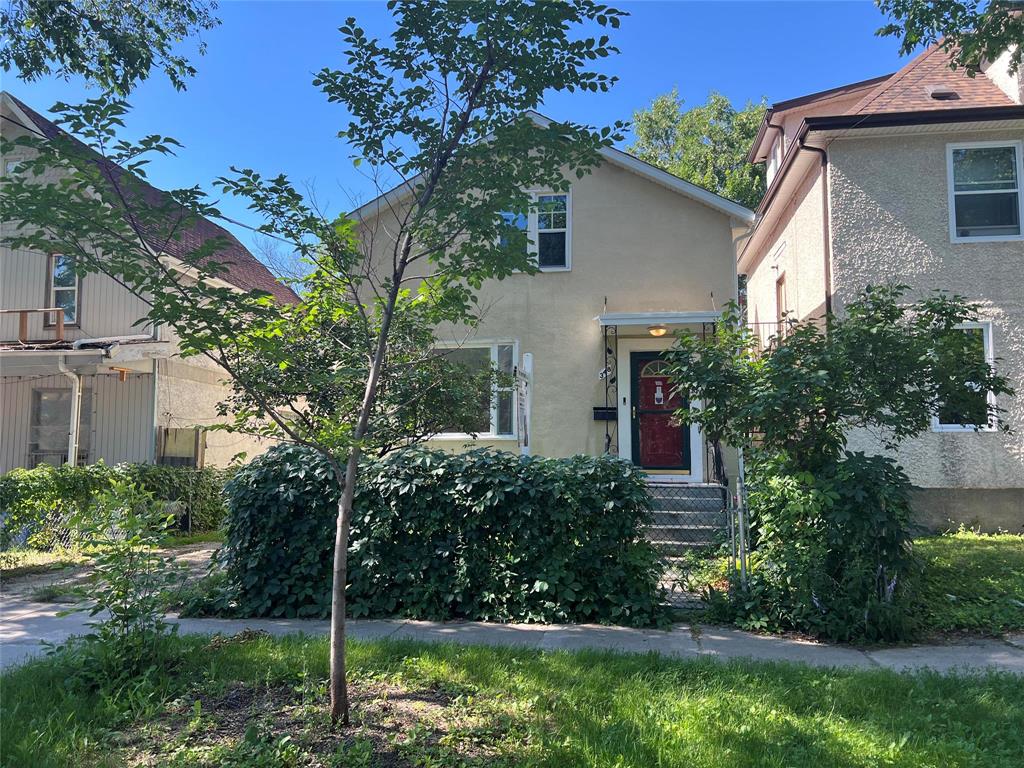
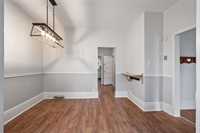
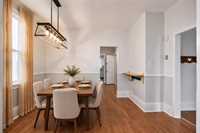
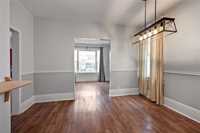
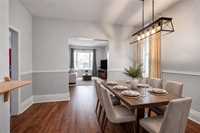
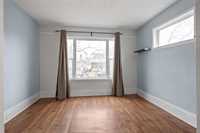
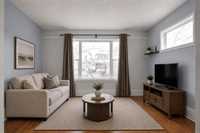
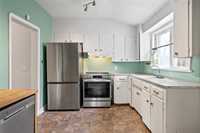
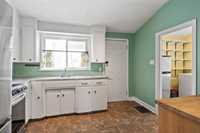
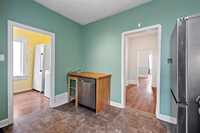
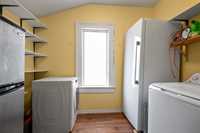
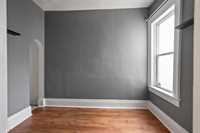
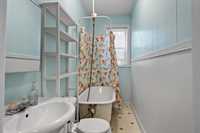
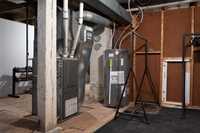
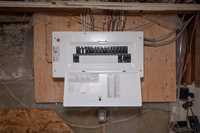
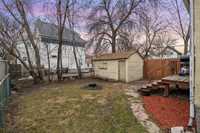
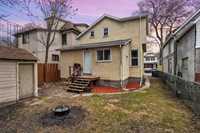
Looking for affordable housing? Welcome to this Move-In ready 2 Storey Home. Features 1860 SF offers 4 BR's, 2 full Bath's & main floor Laundry. Great value with all the benefits of an updated home. Features a functional spacious front foyer area & into the main Living/Dining areas w/large north/east facing windows providing plenty of natural light. Main floor 4 piece Bath & 2 good size Main floor Bedrooms. Spacious Kitchen features 3 newer stainless steel appliances, plenty of cabinets & sufficient working counter space. Adjacent Main floor Laundry/Storage room w/2nd fridge. Upstairs offers generous King Size Primary Bedroom, 3 piece Bath, Den space w/kitchenette/bar area w/sink and 4th BR. Fully insul basement w/laundry area & lots of additional storage options. 6 Appliances included. Updates include...HI gas furnace (15), Windows - Main floor (18) & Upper floor (25), HWT (24), Roof (19) & completely updated Electrical (26) Cost effective home w/HEF provides low utilities along with all the updates provides very minimal maintenance to be required over time. Meticulously upgraded & maintained.Front drive access. Motivated to sell with Quick possession Some photos digitally staged.
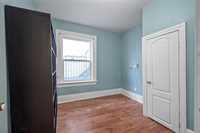
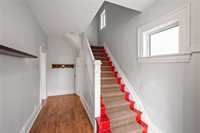
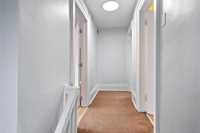
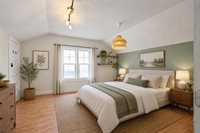
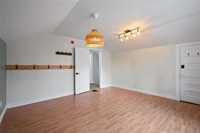
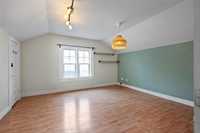
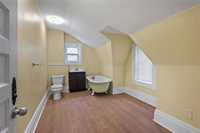
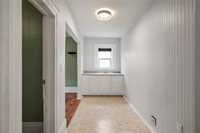
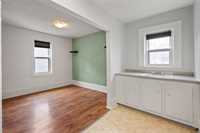
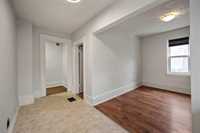
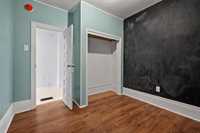
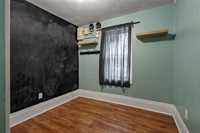
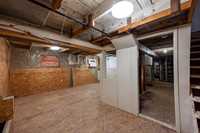
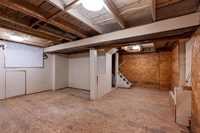
- Basement Development Insulated
- Bathrooms 2
- Bathrooms (Full) 2
- Bedrooms 4
- Building Type Two Storey
- Built In 1905
- Depth 90.00 ft
- Exterior Stucco
- Floor Space 1860 sqft
- Frontage 33.00 ft
- Gross Taxes $2,302.41
- Neighbourhood North End
- Property Type Residential, Single Family Detached
- Rental Equipment None
- School Division Winnipeg (WPG 1)
- Tax Year 25
- Features
- High-Efficiency Furnace
- Laundry - Main Floor
- Main floor full bathroom
- No Smoking Home
- Smoke Detectors
- Parking Type
- Front Drive Access
- No Garage
- Site Influences
- Low maintenance landscaped
- No Back Lane
- Shopping Nearby
- Public Transportation
Rooms
| Level | Type | Dimensions |
|---|---|---|
| Main | Living Room | 10.83 ft x 12.5 ft |
| Dining Room | 12.42 ft x 10.58 ft | |
| Kitchen | 11.5 ft x 9.58 ft | |
| Bedroom | 7.25 ft x 10 ft | |
| Bedroom | 10.25 ft x 9.58 ft | |
| Four Piece Bath | 10.67 ft x 4.08 ft | |
| Laundry Room | 7.17 ft x 9.58 ft | |
| Upper | Primary Bedroom | 14.25 ft x 13.17 ft |
| Three Piece Bath | 14 ft x 8.75 ft | |
| Den | 10.17 ft x 8.83 ft | |
| Other | 13.92 ft x 5.17 ft | |
| Bedroom | 9.33 ft x 8.67 ft | |
| Basement | Utility Room | 39.25 ft x 20.67 ft |