


Property Search
459 Berwick Pl, Winnipeg, R3L 1B1
MLS® Number 202615720
- $399,900
- 2
- 2
- Virtual Tour
- Additional Information
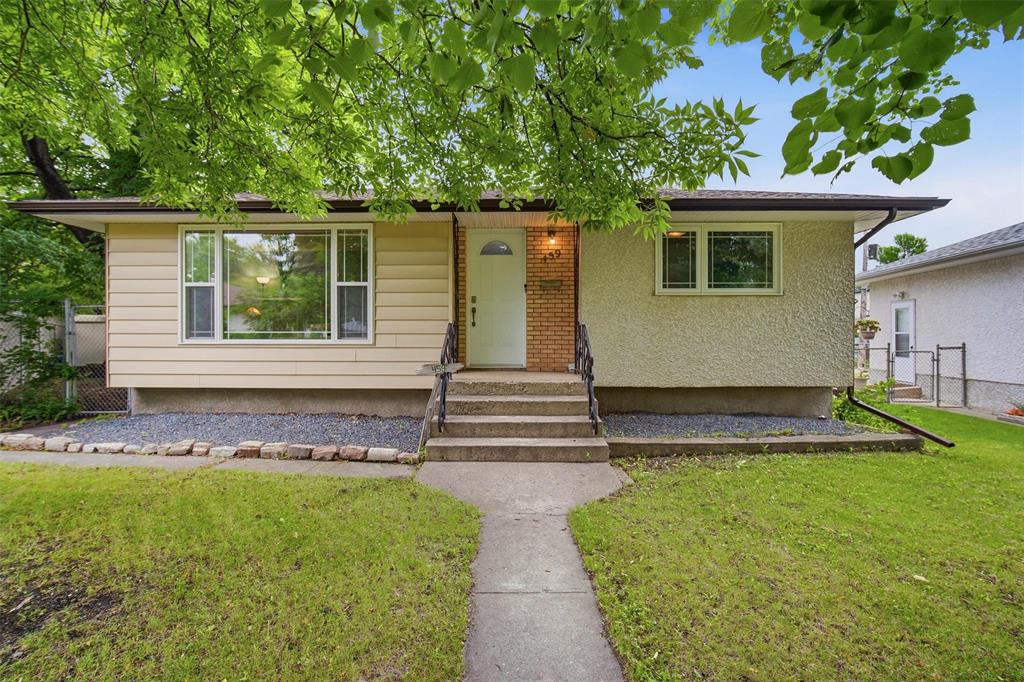
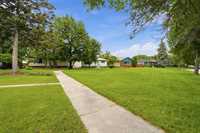
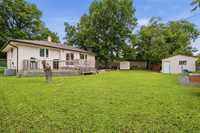
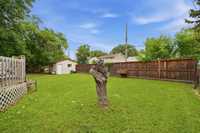
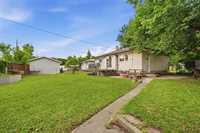
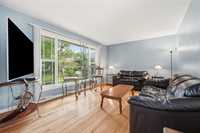
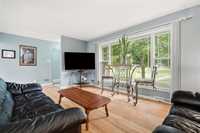
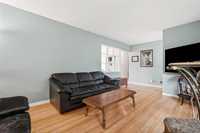
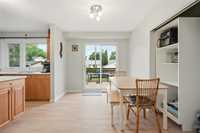
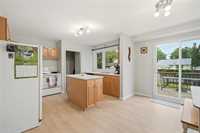
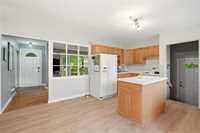
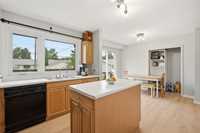
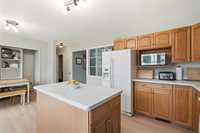
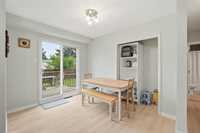
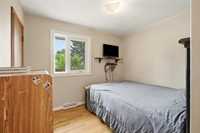
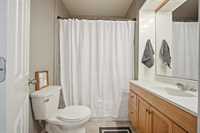
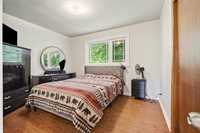
Offer as recieved! Welcome to this fantastic rock-solid 935 sq. ft. bungalow nestled on a rare, HUGE pie-shaped lot in the highly sought-after South Osborne neighbourhood! Offering 2 spacious bedrooms and 2 full bathrooms, this home combines functional living with an unbeatable location. The bright, open-concept layout is highlighted by a spacious kitchen featuring an abundance of counter space, making it perfect for everyday living and entertaining alike. Large Triple-pane windows throughout provide an abundance of natural light, along with excellent energy efficiency and comfort throughout the home. Fully finished basement provides ample space for entertaining and possiblitly for development of a 3rd bedroom. Step outside to enjoy the expansive backyard complete with a large deck—ideal for summer BBQs, relaxing, or hosting family and friends. A single detached garage and oversized lot offer plenty of space for parking, storage, gardening, or future possibilities. Situated just minutes from parks, schools, shopping, restaurants, public transit, and all the amenities South Osborne has to offer, this is an incredible opportunity for first-time buyers, downsizers, or investors alike. Call Today!
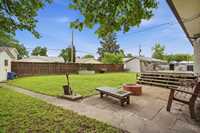
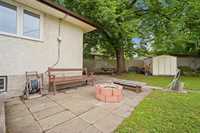
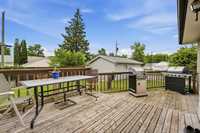
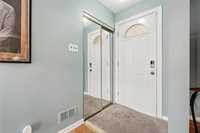
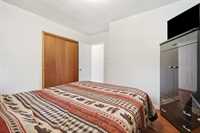
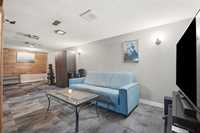
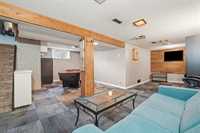
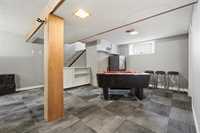
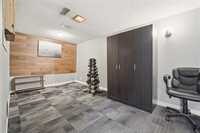
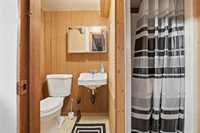
- Basement Development Fully Finished
- Bathrooms 2
- Bathrooms (Full) 2
- Bedrooms 2
- Building Type Bungalow
- Built In 1958
- Depth 150.00 ft
- Exterior Stucco, Vinyl
- Floor Space 935 sqft
- Frontage 50.00 ft
- Gross Taxes $5,120.54
- Neighbourhood Lord Roberts
- Property Type Residential, Single Family Detached
- Rental Equipment None
- School Division Winnipeg (WPG 1)
- Tax Year 2025
- Features
- Air Conditioning-Central
- Deck
- High-Efficiency Furnace
- Main floor full bathroom
- Smoke Detectors
- Goods Included
- Dryer
- Dishwasher
- Refrigerator
- Garage door opener
- Stove
- Window Coverings
- Washer
- Parking Type
- Single Detached
- Oversized
- Site Influences
- Fenced
- Back Lane
- Landscaped deck
- Playground Nearby
- Private Setting
- Shopping Nearby
- Public Transportation
Rooms
| Level | Type | Dimensions |
|---|---|---|
| Lower | Recreation Room | 21 ft x 11.5 ft |
| Three Piece Bath | - | |
| Main | Bedroom | 10.25 ft x 9.5 ft |
| Primary Bedroom | 11.5 ft x 12.25 ft | |
| Kitchen | 14 ft x 10 ft | |
| Dining Room | 8 ft x 9 ft | |
| Living Room | 11 ft x 16 ft | |
| Four Piece Bath | - |