


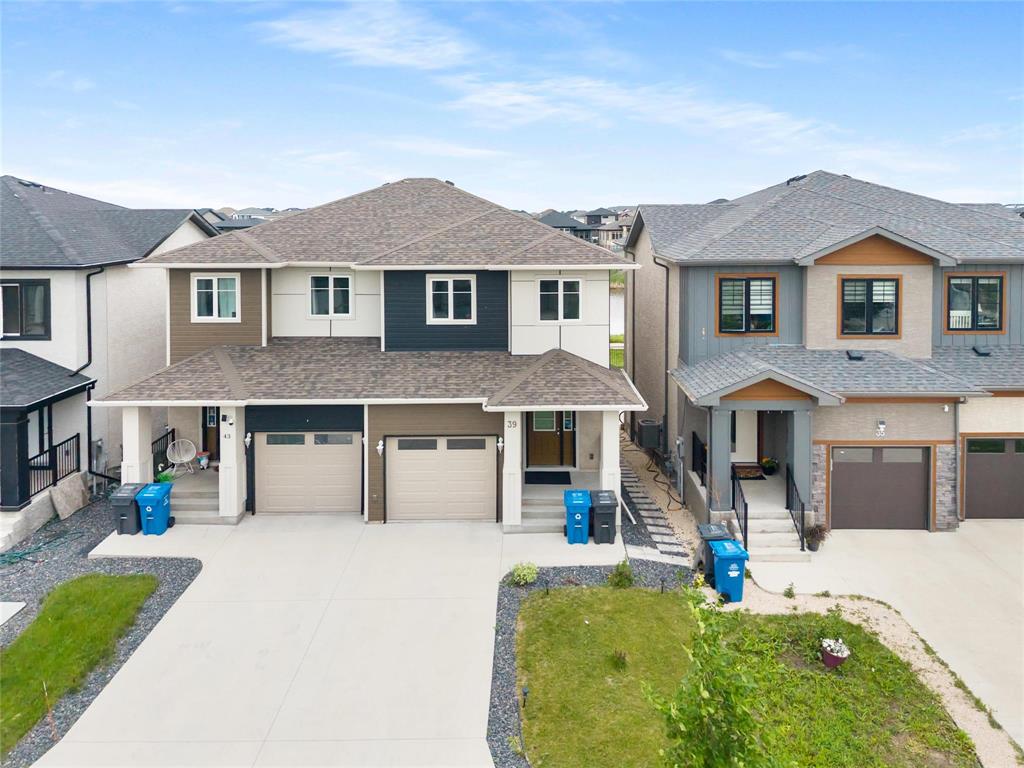
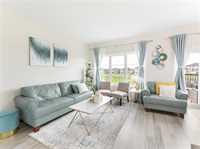
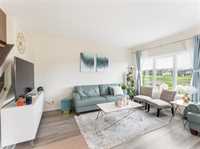
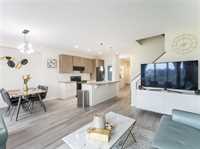
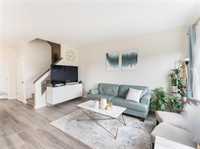
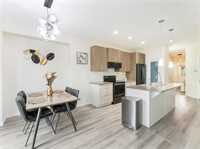
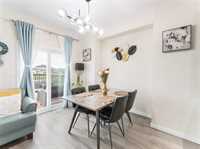
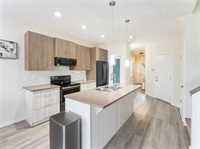
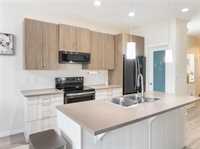
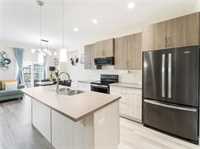
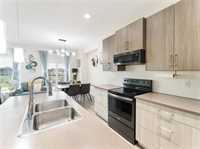
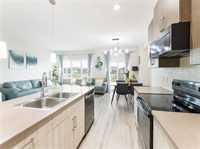
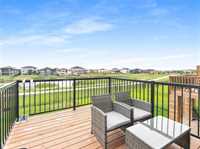
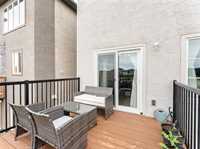
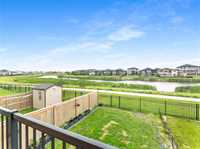
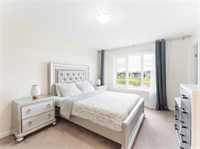
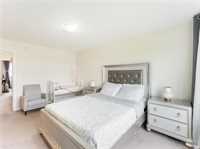
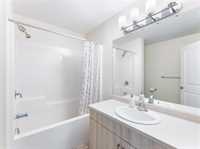
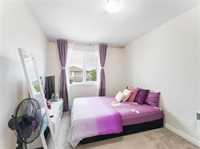
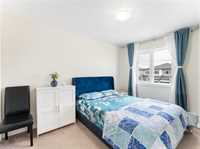
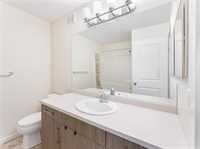
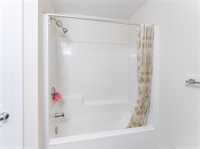
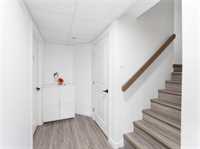
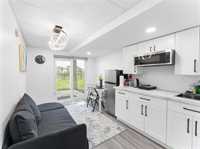
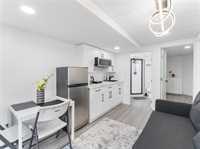
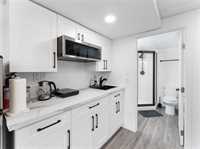
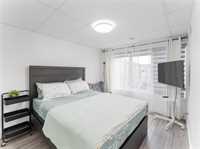
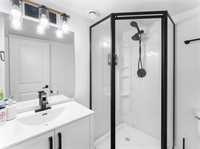
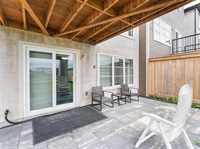
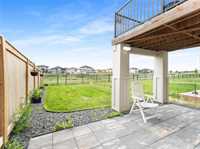
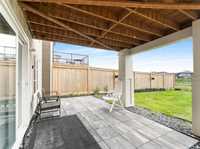
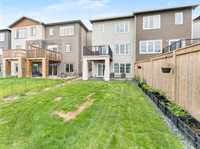
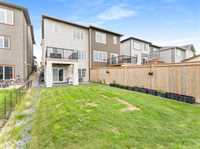
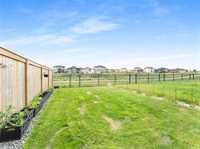
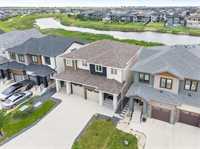
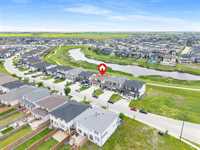
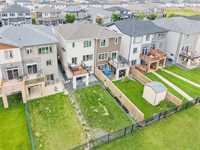
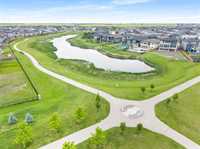
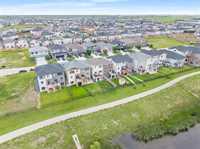
OPEN HOUSE: SATURDAY JULY 25th 2-4 Pm. Welcome to This Beautifully Maintained, Walk-Out Home in Bridgwater Trails! This Bright & Inviting Home Features 4 Bedrooms & 3.5 Bathrooms, Including a Fully Finished Walk-Out Basement with Seperate access. The Open-Concept Main Floor Boasts 9' Ceilings, Large Windows That Fill the Home With Natural Light, Upgraded Flooring & Stunning Lake Views. The Modern Kitchen Offers an Oversized Island, SS Appliances, Pot Drawers, & a Walk-In Pantry, Flowing Seamlessly Into the Living and Dining Areas. Patio Doors Lead to a 10' x 12' Deck, Perfect for Morning Coffee or Evening Sunsets Over the Lake. Upstairs You'll Find a Spacious Primary Suite With Beautiful Lake Views, a Walk-In Closet, and a 4-Piece Ensuite, Along With Two Additional Bedrooms and Another Full Bathroom. The Landscaped Backyard Features a Stone Patio and Direct Access From the Walk-Out Basement, Which Includes a 4th Bedroom, another Full Bathroom & a Living Area. Currently Operated as a Successful Airbnb, the Basement Generates Over $2,000/Month and Offers Excellent Income Potential or Flexible Space for Family and Guests. Close to Walking Trails, Parks, Schools, Shopping, Restaurants, and More!
- Basement Development Fully Finished
- Bathrooms 4
- Bathrooms (Full) 3
- Bathrooms (Partial) 1
- Bedrooms 4
- Building Type Two Storey
- Built In 2020
- Exterior Stucco, Vinyl
- Floor Space 1418 sqft
- Gross Taxes $5,068.65
- Neighbourhood Bridgwater Trails
- Property Type Residential, Single Family Attached
- Rental Equipment None
- School Division Winnipeg (WPG 1)
- Tax Year 2025
- Features
- Air Conditioning-Central
- Balcony - One
- Hood Fan
- High-Efficiency Furnace
- Heat recovery ventilator
- No Pet Home
- No Smoking Home
- Smoke Detectors
- Sump Pump
- Goods Included
- Dryer
- Dishwasher
- Refrigerator
- Garage door opener
- Garage door opener remote(s)
- Microwave
- Stove
- Washer
- Parking Type
- Single Attached
- Site Influences
- Lake View
- Landscaped deck
- Landscaped patio
- Playground Nearby
- Shopping Nearby
- Public Transportation
Rooms
| Level | Type | Dimensions |
|---|---|---|
| Main | Living Room | 15.33 ft x 10.67 ft |
| Dining Room | 11 ft x 8 ft | |
| Kitchen | 11.7 ft x 8.25 ft | |
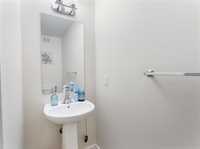
| Two Piece Bath | - | |
| Upper | Primary Bedroom | 11.08 ft x 15 ft |
| Four Piece Ensuite Bath | - | |
| Bedroom | 13 ft x 9.33 ft | |
| Bedroom | 9.25 ft x 12.33 ft | |
| Four Piece Bath | - | |
| Basement | Recreation Room | 12.3 ft x 8.7 ft |
| Bedroom | 12.3 ft x 8.8 ft | |
| Three Piece Bath | - |