


Property Search
34 Fillion Rue, St Jean Baptiste, R0G 2B0
MLS® Number 202615686
- $354,900
- 6
- 3
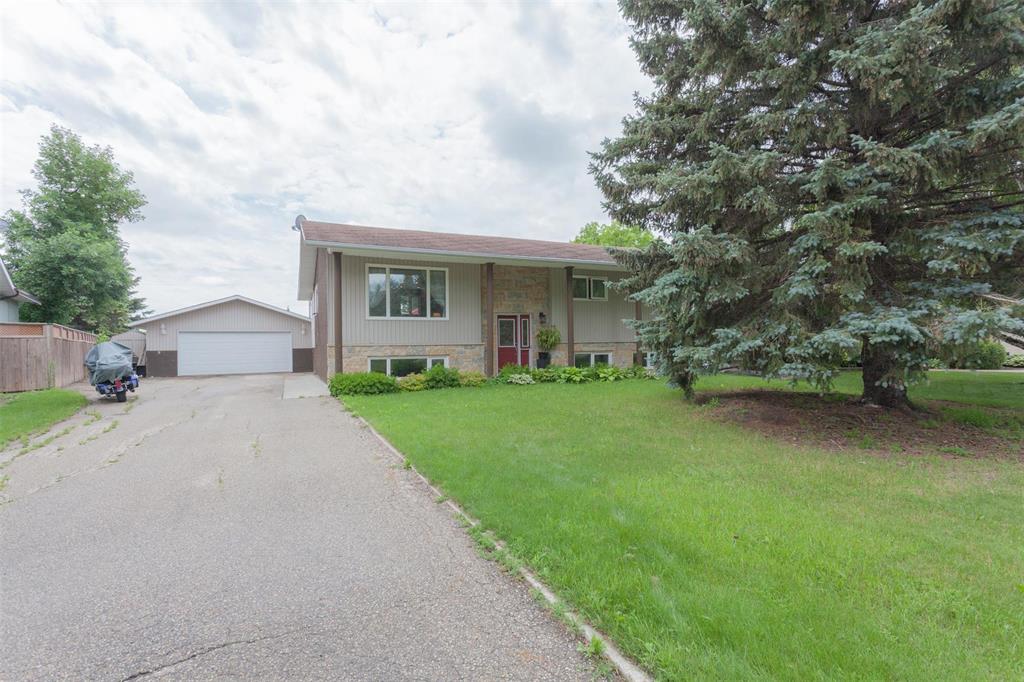
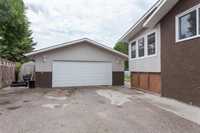
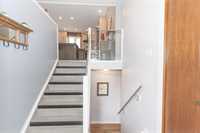
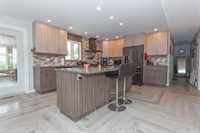
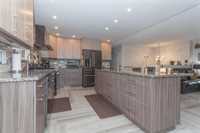
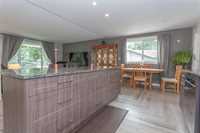
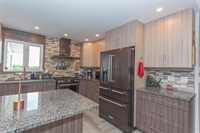
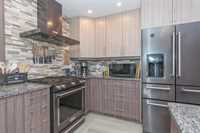
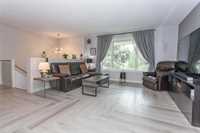
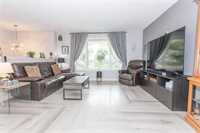
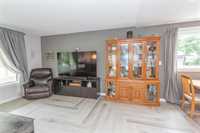
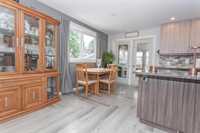
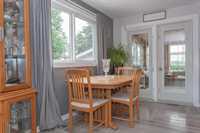
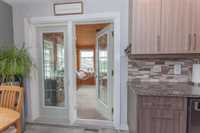
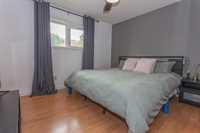
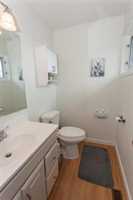
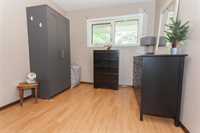
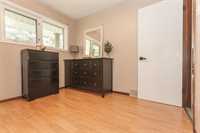
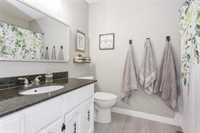
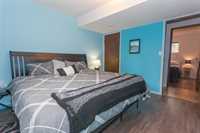
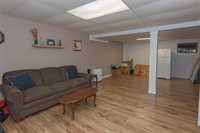
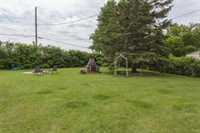
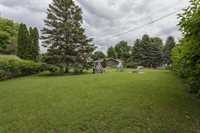
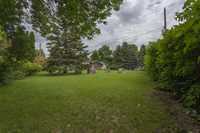
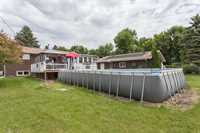
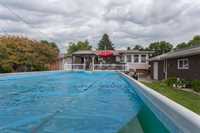
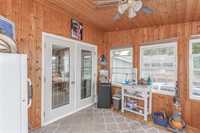
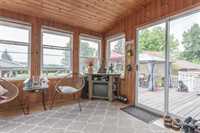
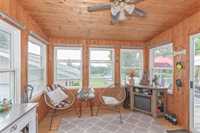
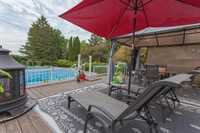
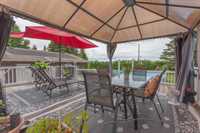
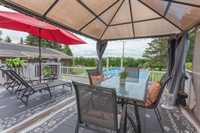
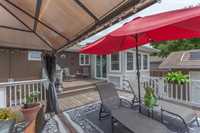
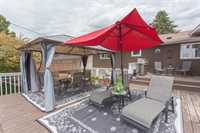
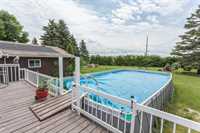
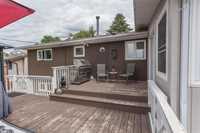
Welcome to this spacious 1,118 sq. ft. bi-level, built in 1979, offering 6 bedrooms and an abundance of room for the growing family. Located in the friendly community of St. Jean Baptiste, this home sits on a large lot with an expansive backyard, providing plenty of space to play, entertain, or simply relax. The bright, functional kitchen features a large island with lots of storage drawers, & features a gas stove. The dining area has patio doors leading to a 3-season sunroom, which then opens onto a south-facing deck overlooking the backyard and above-ground pool. The pool includes some accessories, with solar heat, making it ready for summer enjoyment. The primary bedroom offers the convenience of a 2-piece ensuite, while previously upgraded windows add to the home's comfort and efficiency. With 6 bdrm, & fully finished bsmt & fantastic outdoor amenities. A desirable oversized lot, this home offers exceptional value and endless possibilities. 24' x 30' double detached heated garage equipped with a timer, offering excellent space for vehicles, storage, or a workshop. Don't miss your opportunity to make this wonderful family home your own!
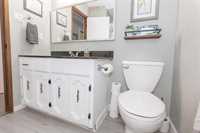
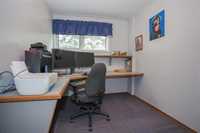
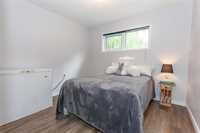
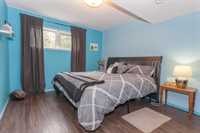
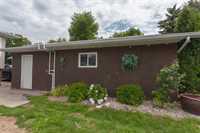
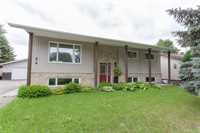
- Basement Development Fully Finished
- Bathrooms 3
- Bathrooms (Full) 2
- Bathrooms (Partial) 1
- Bedrooms 6
- Building Type Bi-Level
- Built In 1979
- Exterior Brick, Stucco, Vinyl
- Floor Space 1118 sqft
- Gross Taxes $4,277.00
- Neighbourhood R17
- Property Type Residential, Single Family Detached
- Rental Equipment None
- Tax Year 2026
- Features
- Air Conditioning-Central
- Ceiling Fan
- Main floor full bathroom
- Pool above ground
- Sump Pump
- Sunroom
- Goods Included
- Dryer
- Dishwasher
- Refrigerator
- Garage door opener
- Garage door opener remote(s)
- Microwave
- Storage Shed
- Stove
- Vacuum built-in
- Washer
- Parking Type
- Double Detached
Rooms
| Level | Type | Dimensions |
|---|---|---|
| Upper | Primary Bedroom | 11.3 ft x 11.9 ft |
| Two Piece Ensuite Bath | - | |
| Bedroom | 9.11 ft x 8.7 ft | |
| Bedroom | 9.11 ft x 8.11 ft | |
| Four Piece Bath | - | |
| Dining Room | 7.6 ft x 11.1 ft | |
| Living Room | 13.6 ft x 13.1 ft | |
| Kitchen | 13.8 ft x 11.1 ft | |
| Sunroom | 11.7 ft x 10.9 ft | |
| Lower | Laundry Room | 11.6 ft x 8.2 ft |
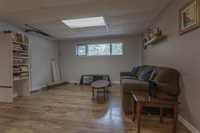
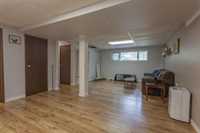
| Recreation Room | 13.8 ft x 24.1 ft | |
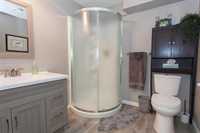
| Three Piece Bath | - | |
| Bedroom | 7.7 ft x 9.8 ft | |
| Bedroom | 11.6 ft x 10.2 ft | |
| Bedroom | 9.7 ft x 10.2 ft |