


Property Search
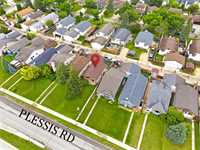
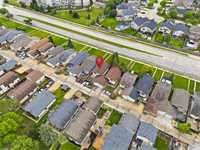
1869 Plessis Rd, Winnipeg, R3W 1M7
MLS® Number 202615680
- $354,900
- 3
- 2

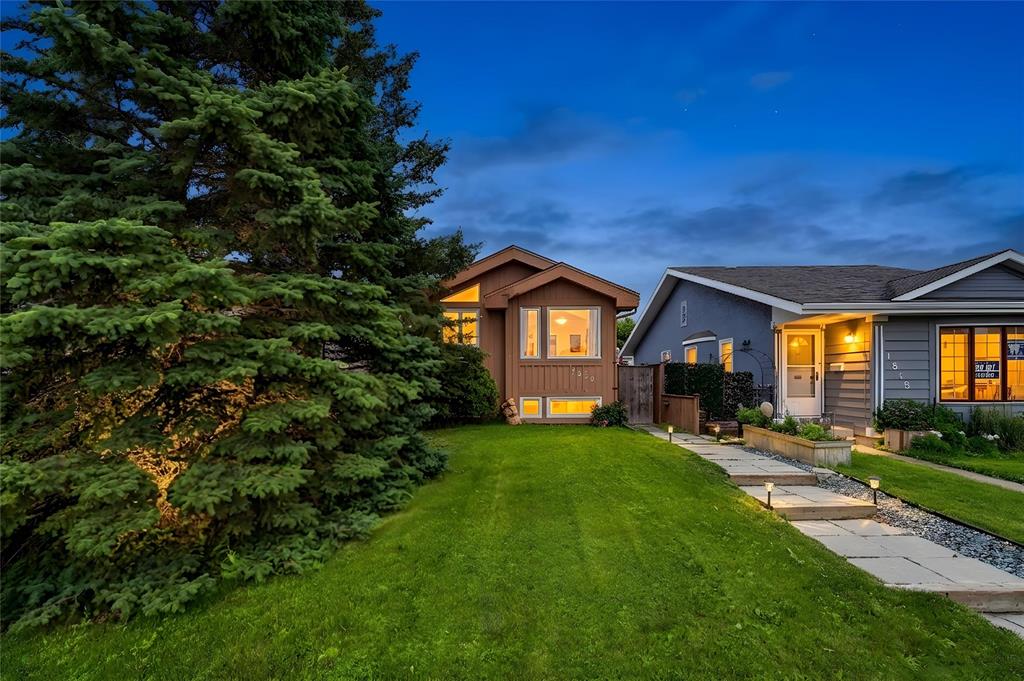
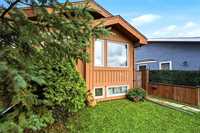
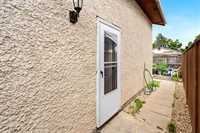
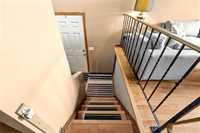
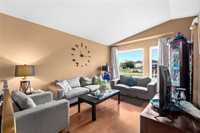
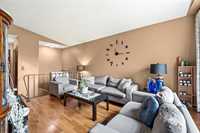
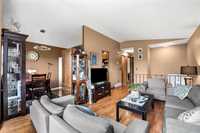
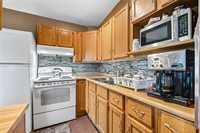
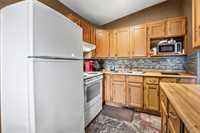
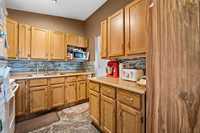
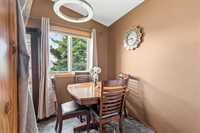
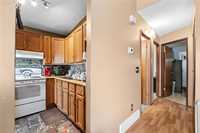
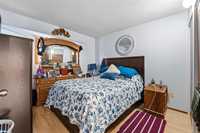
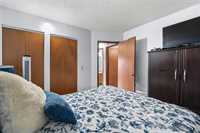
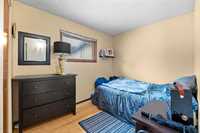
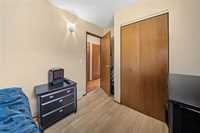
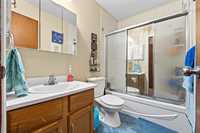
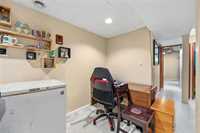
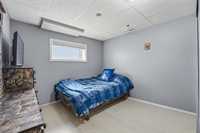
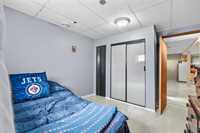
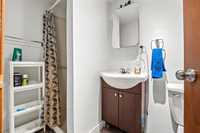
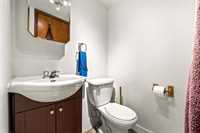
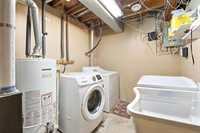
Welcome to 1869 Plessis Rd, a practical opportunity for first-time home buyers and investors looking for value, equity growth, or immediate rental potential. This tenant-occupied home has a long-term tenant willing to stay, making it a strong option for portfolio buyers while still offering future flexibility for an owner-occupier. The home offers approx. 700 sq ft of living area with a functional main floor layout featuring a living room, dining room, kitchen, primary bedroom, second bedroom, family room, and four-piece bath. The basement includes a recreation room, bedroom, and three-piece bath; finished basement. Please note there is no parking on Plessis Rd. Buyers and their representatives are encouraged to complete their own due diligence and independently verify all measurements, jogs, zoning, permits, rental details, room use, basement area, and any information important to their purchase. A solid entry-level or investment property with existing occupancy and future possibilities. Convenient location, flexible use, and affordable potential make this a smart property to consider in today's market.
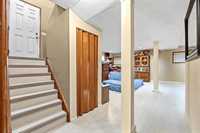
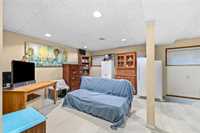
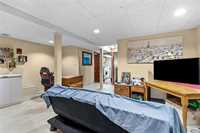
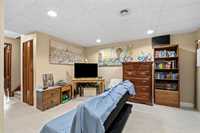
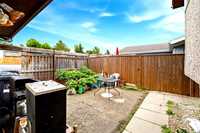
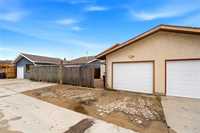
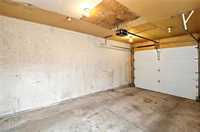
- Basement Development Fully Finished
- Bathrooms 2
- Bathrooms (Full) 2
- Bedrooms 3
- Building Type Bi-Level
- Built In 1986
- Depth 120.00 ft
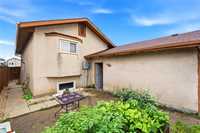
- Exterior Stucco
- Floor Space 700 sqft
- Frontage 30.00 ft
- Gross Taxes $3,823.96
- Neighbourhood Kildonan Meadows
- Property Type Residential, Single Family Detached
- School Division River East Transcona (WPG 72)
- Tax Year 2025
- Total Parking Spaces 2
- Features
- Air Conditioning-Central
- Exterior walls, 2x6"
- High-Efficiency Furnace
- Smoke Detectors
- Goods Included
- Dryer
- Dishwasher
- Refrigerator
- Garage door opener
- Garage door opener remote(s)
- Microwave
- Stove
- Window Coverings
- Washer
- Parking Type
- Single Attached
- Site Influences
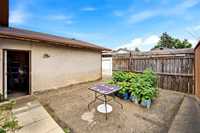
- Fenced
- Flat Site
- Back Lane
- Paved Lane
- Landscape
- Shopping Nearby
Rooms
| Level | Type | Dimensions |
|---|---|---|
| Main | Living Room | 14.35 ft x 11.18 ft |
| Dining Room | 10.45 ft x 8.20 ft | |
| Kitchen | 8.50 ft x 7.50 ft | |
| Primary Bedroom | 11.50 ft x 10.10 ft | |
| Bedroom | 12.10 ft x 10.00 ft | |
| Family Room | 17.90 ft x 10.60 ft | |
| Four Piece Bath | - | |
| Basement | Three Piece Bath | - |
| Bedroom | 10.00 ft x 10.00 ft | |
| Recreation Room | 17.00 ft x 10.00 ft |