


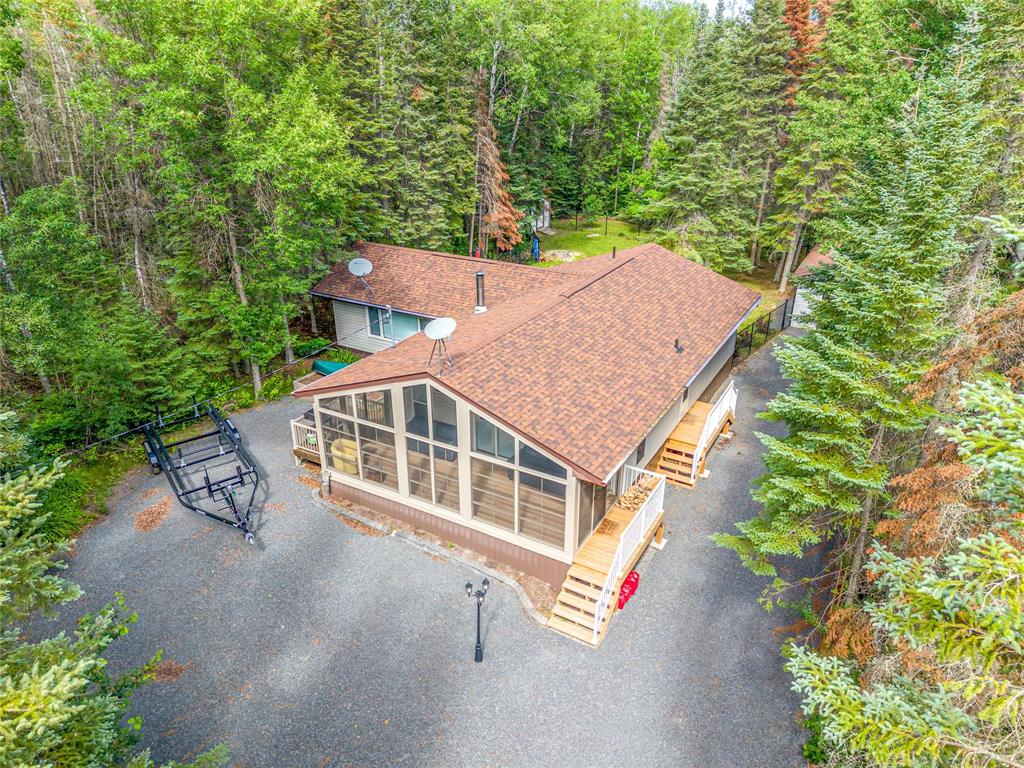
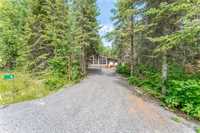
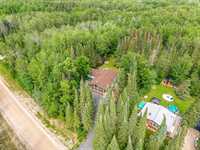
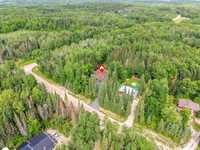
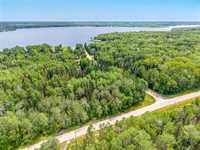
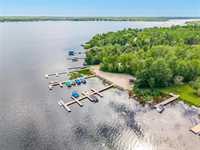
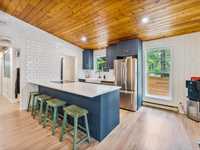
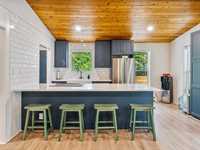
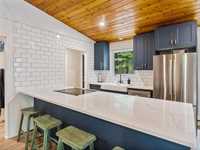
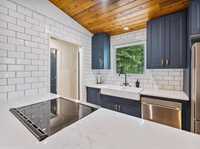
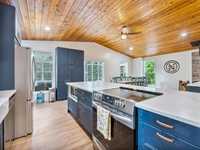
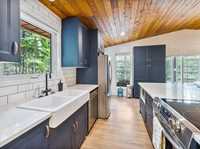
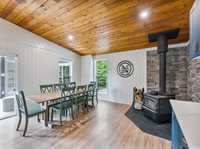
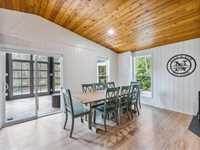
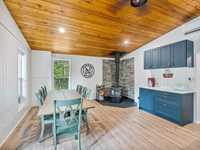
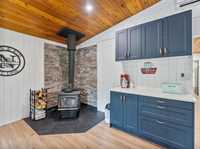
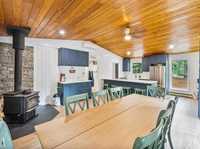
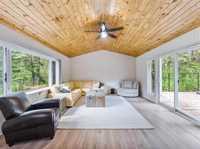
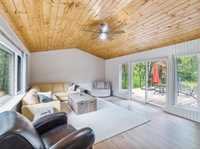
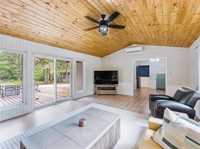
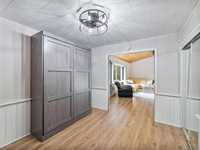
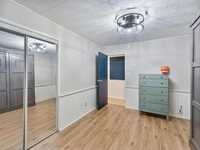
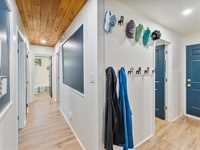
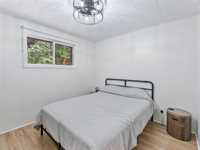
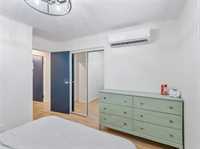
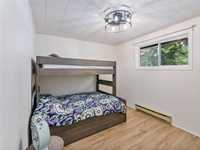
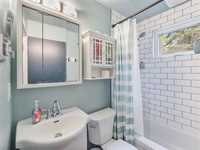
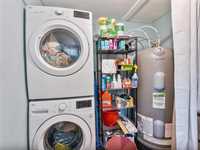
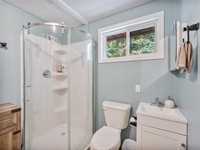
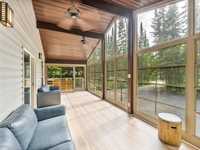
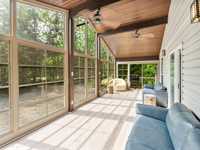
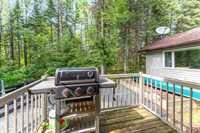
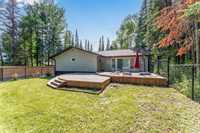
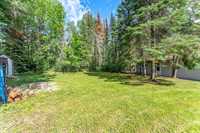
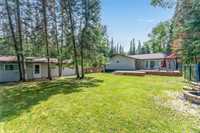
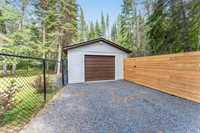
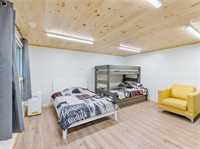
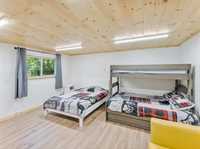
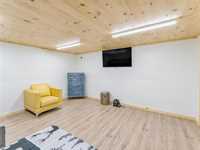
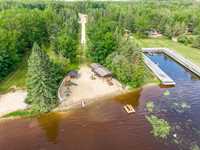
Beautifully updated 1,411 sft 4-season Bungalow in Hazelwood Cove has a Dock-Slip and direct access to Pinawa Bay! Renovated inside and out over the past 3 years, this tranquil retreat offers engineered hardwood flooring, an inviting open-concept Kitchen, Dining Room and lounging areas. The stunning Kitchen features granite countertops, huge eat-in island & abundant cabinetry. The Dining space and charming coffee bar area is welcoming with a cozy wood stove. Patio doors from the Dining Room lead to a bright 260 sqft 3-season Sunroom, perfect for relaxing and entertaining. A spacious Family Room provides additional gathering space and opens onto the multi-level back deck overlooking the private treed yard. 2 good-sized Bedrooms, a versatile Flex Room w/Murphy Bed for guests, 4pc Bathroom and convenient Laundry/3-Pc Bathroom complete the home. Outside, enjoy a private yard with fire pit area, wood shed, storage shed and a 20x20 Bunkie w/Heat & A/C-offering extra living space for family or guests. Backing onto a public reserve, this secluded property also includes a Single Detached Garage, well water, direct water access & community playground w/covered sitting area.
- Bathrooms 2
- Bathrooms (Full) 2
- Bedrooms 2
- Building Type Bungalow
- Built In 1986
- Depth 200.00 ft
- Exterior Vinyl
- Fireplace Free-standing, Stove
- Fireplace Fuel Wood
- Floor Space 1411 sqft
- Frontage 120.00 ft
- Gross Taxes $2,938.51
- Neighbourhood Hazelwood Cove
- Property Type Residential, Single Family Detached
- Remodelled Addition, Bathroom, Flooring, Kitchen, Roof Coverings, Windows
- Rental Equipment None
- School Division Sunrise
- Tax Year 2026
- Features
- Air Conditioning - Split Unit
- Deck
- Ceiling Fan
- Laundry - Main Floor
- Main floor full bathroom
- Goods Included
- Dryer
- Dishwasher
- Refrigerator
- Storage Shed
- Stove
- TV Wall Mount
- Window Coverings
- Washer
- Parking Type
- Single Detached
- Front Drive Access
- Other remarks
- Site Influences
- Country Residence
- Flat Site
- Lake Access Property
- Landscaped deck
- No Back Lane
- Private Docking
- Private Yard
- Treed Lot
Rooms
| Level | Type | Dimensions |
|---|---|---|
| Main | Eat-In Kitchen | 16.67 ft x 8.09 ft |
| Living/Dining room | 16.67 ft x 15.25 ft | |
| Family Room | 21.58 ft x 15.00 ft | |
| Primary Bedroom | 12.58 ft x 9.58 ft | |
| Bedroom | 10.75 ft x 9.50 ft | |
| Four Piece Bath | - | |
| Office | 11.50 ft x 9.92 ft | |
| Three Piece Bath | - | |
| Sunroom | 25.58 ft x 9.75 ft | |
| Laundry Room | - |