


Property Search
7 Discovery Cove, Headingley, R4H 1G9
MLS® Number 202615634
- $1,199,900
- 4
- 3
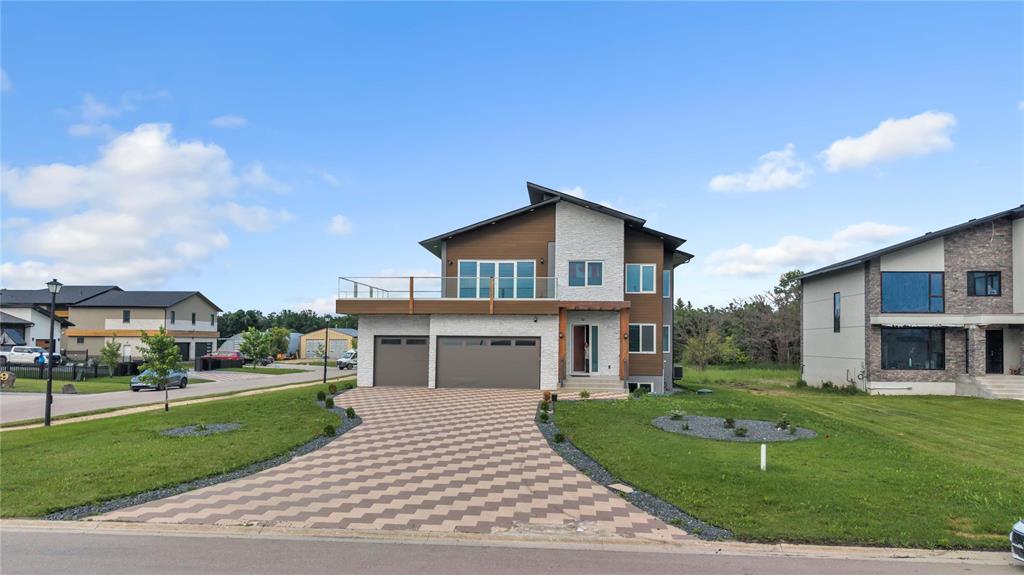
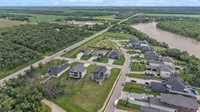
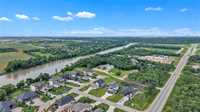
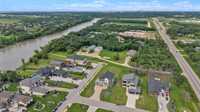
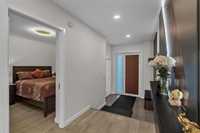
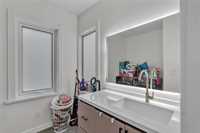
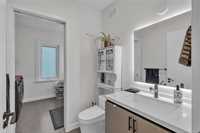
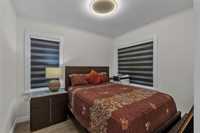
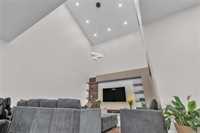
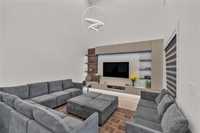
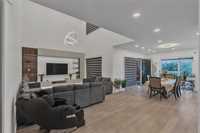
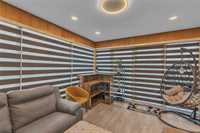
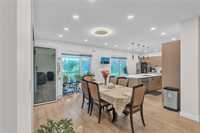
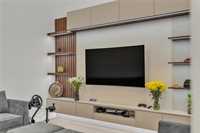
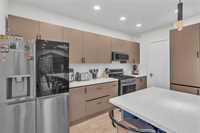
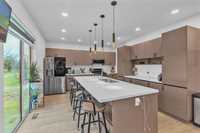
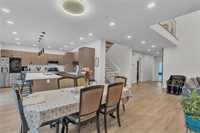
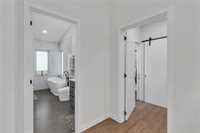
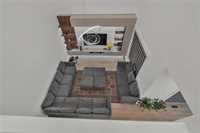
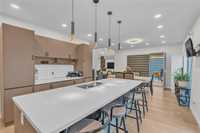
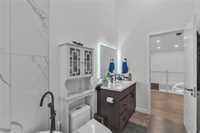
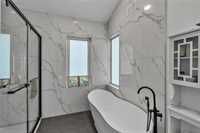
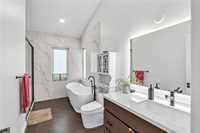
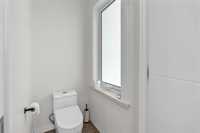
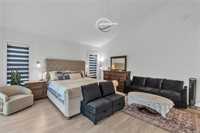
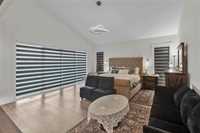
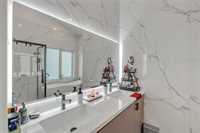
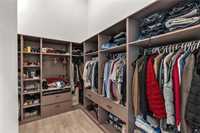
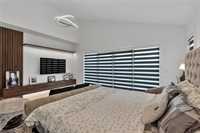
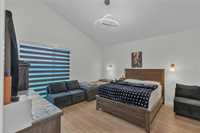
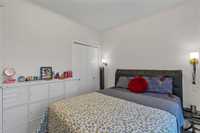
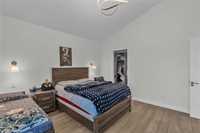
Welcome to this exceptional custom-built luxury residence, offering approximately 2,826 sq. ft. of refined living space on a rare approx. 87’ x 251’ lot. Built in 2021, this impressive two-storey home showcases outstanding craftsmanship, premium finishes, and thoughtful design throughout. The bright and spacious main floor features engineered hardwood flooring, custom millwork, expansive windows that flood the home with natural light, and a stunning open-concept layout. The chef-inspired kitchen is complemented by a fully equipped spice kitchen/butler’s pantry, quartz countertops, a large island, and upgraded lighting fixtures. The sunroom provides the perfect space to relax and entertain year-round. Upstairs, you’ll find three generously sized bedrooms, including a luxurious primary retreat with a spa-inspired 5-piece ensuite and private access to a large balcony. Built for quality and durability, this home features a fully piled foundation, ICF basement walls, and extra-high basement ceilings with steel beam construction. Completing the property is an oversized triple attached garage and an abundance of parking space. A truly remarkable home that combines elegance, comfort, and functionality.
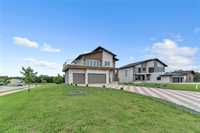
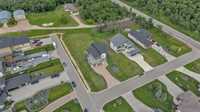
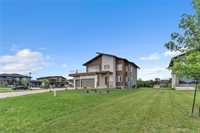
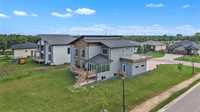

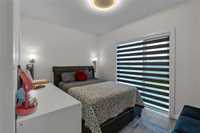
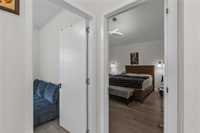
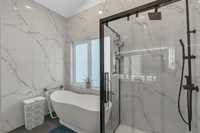
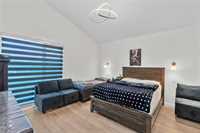
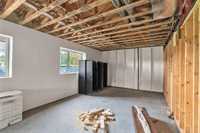
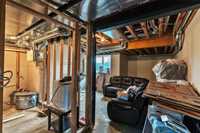
- Basement Development Partially Finished
- Bathrooms 3
- Bathrooms (Full) 2
- Bathrooms (Partial) 1
- Bedrooms 4
- Building Type Two Storey
- Built In 2021
- Depth 251.00 ft
- Exterior Stone, Stucco, Vinyl
- Floor Space 2826 sqft
- Frontage 87.00 ft
- Gross Taxes $7,628.24
- Neighbourhood Headingley South
- Property Type Residential, Single Family Detached
- Rental Equipment None
- Tax Year 2025
- Features
- Sump Pump
- Goods Included
- Blinds
- Dryer
- Dishwasher
- Refrigerator
- Garage door opener
- Garage door opener remote(s)
- Stove
- Washer
- Parking Type
- Triple Attached
- Site Influences
- Flat Site
- Landscape
- Landscaped deck
- Playground Nearby
- Shopping Nearby
Rooms
| Level | Type | Dimensions |
|---|---|---|
| Main | Living Room | 14.10 ft x 19.50 ft |
| Foyer | 10.70 ft x 5.80 ft | |
| Dining Room | 14.50 ft x 10.50 ft | |
| Kitchen | 14.50 ft x 18.50 ft | |
| Bedroom | 11.50 ft x 10.90 ft | |
| Two Piece Bath | - | |
| Sunroom | 14.50 ft x 12.20 ft | |
| Upper | Primary Bedroom | 17.60 ft x 30.50 ft |
| Five Piece Ensuite Bath | - | |
| Bedroom | 14.90 ft x 13.70 ft | |
| Four Piece Bath | - | |
| Bedroom | 14.90 ft x 15.20 ft |