


Property Search
50 Lloyd St, Winnipeg, R2H 1Y5
MLS® Number 202615623
- $592,500
- 5
- 4

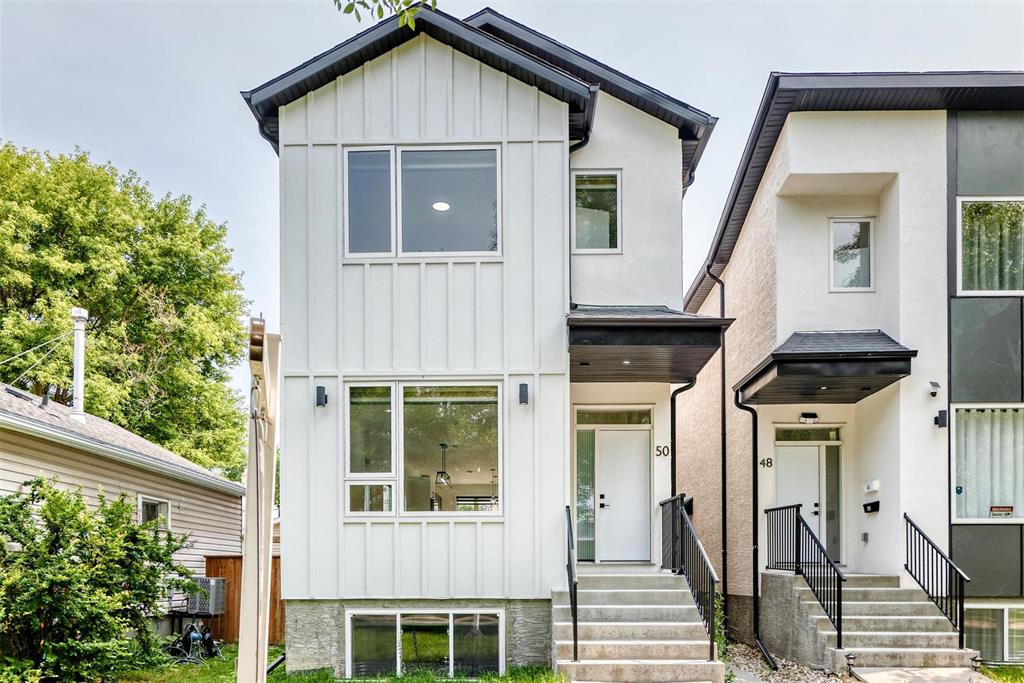
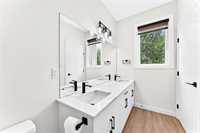
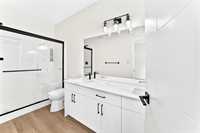
This turnkey two-storey property with a fully self-contained secondary suite offers 2,316 sq. ft. of total living space—an ideal opportunity for investors or owner-occupants looking to offset monthly expenses. The home features a total of 5 bedrooms and 3.5 bathrooms across both units.
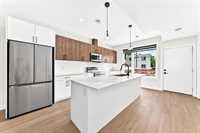
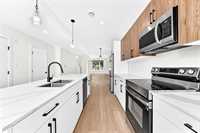
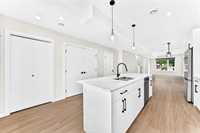
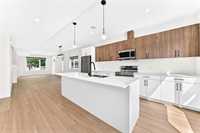
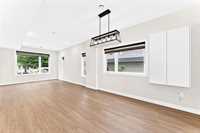
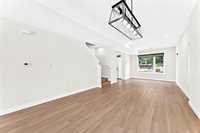

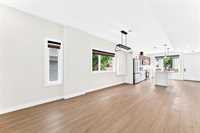
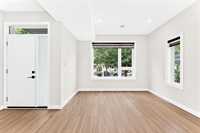
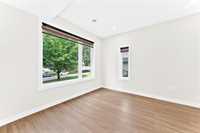
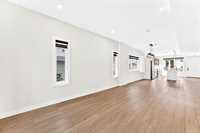
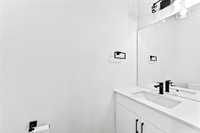
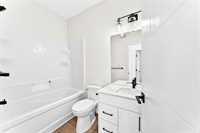
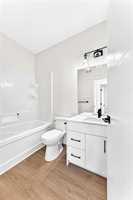
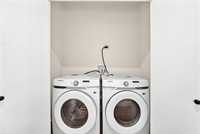
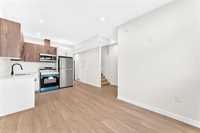
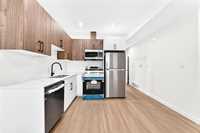
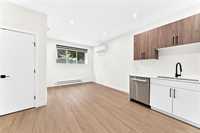
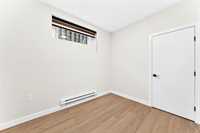
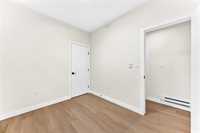
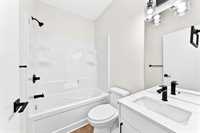
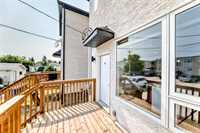
The main unit includes 3 bedrooms and 2.5 bathrooms, a bright open-concept living area, and a modern kitchen with adjoining dining space. The lower suite offers its own private entrance, 2 bedrooms, an open-concept kitchen and living area, a 4-piece bathroom, and in-suite laundry.
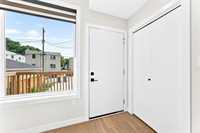
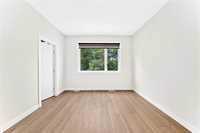
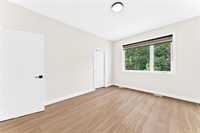
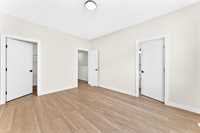
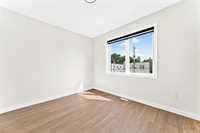
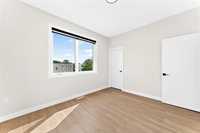
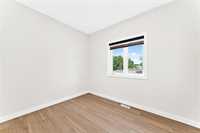
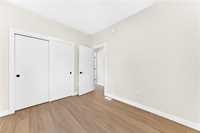
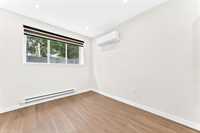
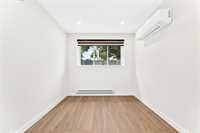
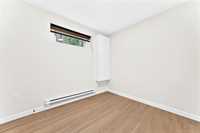
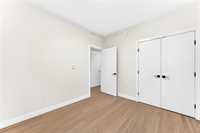
Both units are fully independent, with separate entrances and private laundry facilities. They feature clean, functional layouts, durable vinyl plank flooring, and modern finishes selected for ease of maintenance and long-term appeal.
Conveniently located near St. Vital Centre, shopping and services along St. Mary’s Road, public transportation, parks, schools, local restaurants, and Windsor Park Golf Course, this well-built and well-located property offers income potential today and lasting value for years to come.
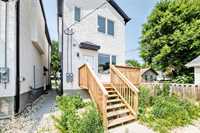
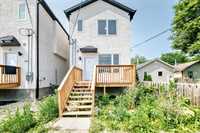
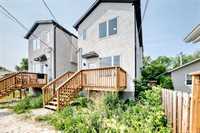
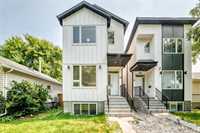
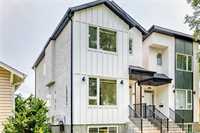
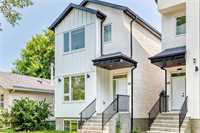
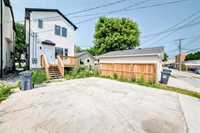
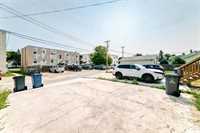
- Basement Development Fully Finished
- Bathrooms 4
- Bathrooms (Full) 3
- Bathrooms (Partial) 1
- Bedrooms 5
- Building Type Two Storey
- Built In 2025
- Exterior Composite
- Gross Taxes $2,356.00
- Neighbourhood Norwood Flats
- Property Type Residential, Duplex
- Rental Equipment None
- Tax Year 2024
- Features
- Laundry - Second Floor
- Parking Type
- Rear Drive Access
- Site Influences
- Back Lane
Rooms
| Level | Type | Dimensions |
|---|---|---|
| Main | Kitchen | 23.00 ft x 15.00 ft |
| Living/Dining room | 25.00 ft x 12.00 ft | |
| Two Piece Bath | 7.00 ft x 3.00 ft | |
| Upper | Primary Bedroom | 12.00 ft x 14.00 ft |
| Four Piece Bath | 7.00 ft x 5.00 ft | |
| Three Piece Ensuite Bath | 5.00 ft x 9.00 ft | |
| Bedroom | 11.00 ft x 13.00 ft | |
| Bedroom | 11.00 ft x 9.00 ft | |
| Laundry Room | - | |
| Basement | Primary Bedroom | 10.00 ft x 9.00 ft |
| Bedroom | 8.00 ft x 9.00 ft | |
| Four Piece Bath | - | |
| Living Room | 16.17 ft x 20.50 ft |