


Property Search
3 - 207 Hugo St, Winnipeg, R3M 2N1
MLS® Number 202615505
- $329,900
- 2
- 1
- Additional Information
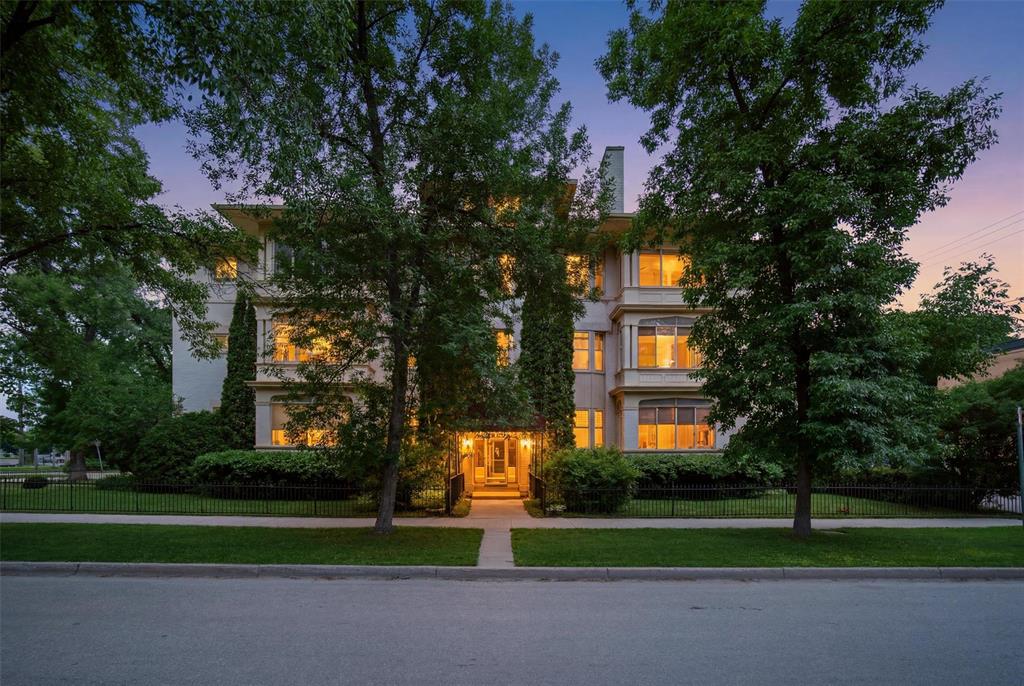
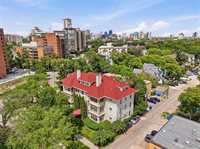
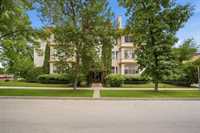
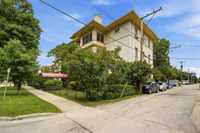
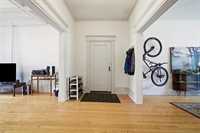
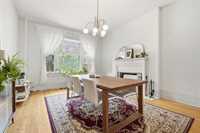
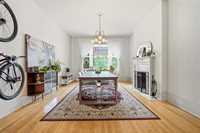
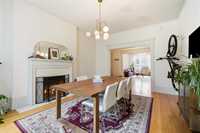
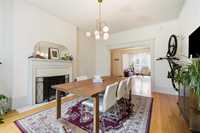
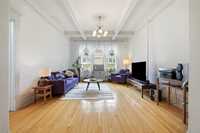
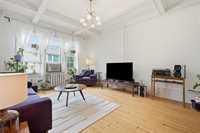
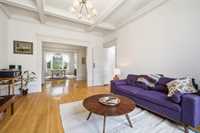
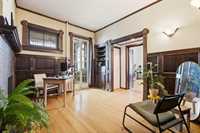
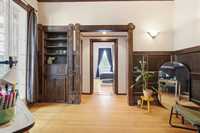
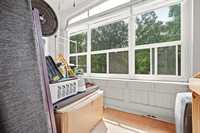
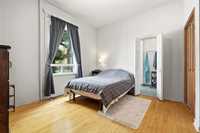
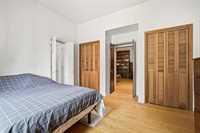
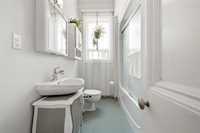
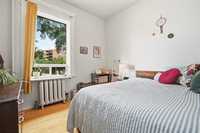
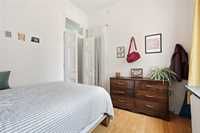
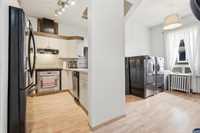
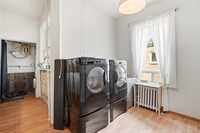
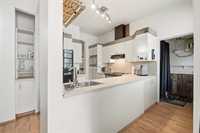
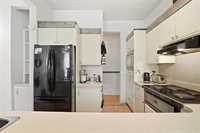
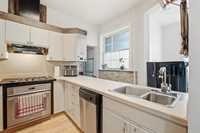
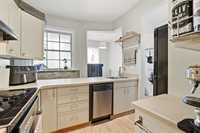
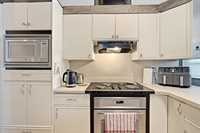
Crescent Court — a lovingly restored gem in the city’s most coveted neighbourhood. This bright, airy end unit offers lots of character-infused living: 2 bedrooms + den, soaring 9' ceilings, and a three-season sunroom. Dramatic leaded and stained-glass windows add to the character. Windows on three sides bathe the home in sunlight and fresh air. Original hardwood floors, wood-burning fireplaces with period surrounds, and custom French doors celebrate history, while in-suite laundry and a gourmet kitchen with exposed brick bring modern comfort. Entertain in the spacious dining room, or work quietly from your cozy office. Steps to shops, dining and transit; downtown under 10 minutes, ride your bike anywhere from the central location. A rare blend of charm, convenience and lifestyle — welcome home to Crescent Court. Recent building upgrades: roof, boiler, electrical. Bike/ extra storage unit in basement.
- Basement Development Unfinished
- Bathrooms 1
- Bathrooms (Full) 1
- Bedrooms 2
- Building Type One Level
- Built In 1909
- Condo Fee $726.00 Monthly
- Exterior Brick
- Fireplace Brick Facing
- Fireplace Fuel Wood
- Floor Space 1611 sqft
- Gross Taxes $3,661.09
- Neighbourhood Crescentwood
- Property Type Condominium, Apartment
- Rental Equipment None
- Tax Year 26
- Amenities
- In-Suite Laundry
- Security Entry
- Condo Fee Includes
- Contribution to Reserve Fund
- Heat
- Hot Water
- Insurance-Common Area
- Landscaping/Snow Removal
- Management
- Water
- Features
- Air conditioning wall unit
- Balcony - One
- Balcony enclosed
- Goods Included
- Blinds
- Dryer
- Dishwasher
- Refrigerator
- Stove
- Washer
- Parking Type
- None
Rooms
| Level | Type | Dimensions |
|---|---|---|
| Main | Living Room | 16.08 ft x 13 ft |
| Dining Room | 16.25 ft x 13 ft | |
| Laundry Room | 8 ft x 7 ft | |
| Den | 12.75 ft x 10.17 ft | |
| Kitchen | 11.58 ft x 8.25 ft | |
| Primary Bedroom | 12.58 ft x 11 ft | |
| Bedroom | 10 ft x 9 ft | |
| Sunroom | 11 ft x 8 ft | |
| Four Piece Bath | - |