


Property Search
316 - 325 Park East Dr, Winnipeg, R3Y 1Z9
MLS® Number 202615496
- $259,900
- 2
- 1
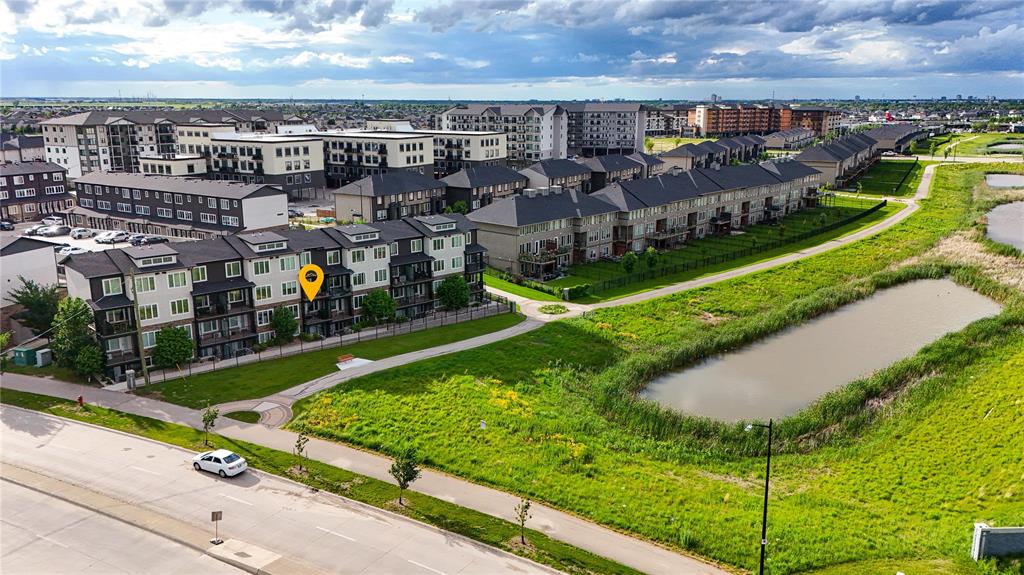
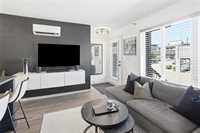
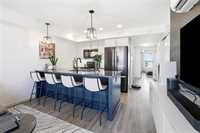
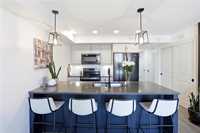
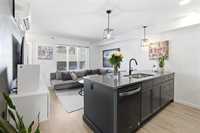
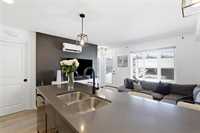
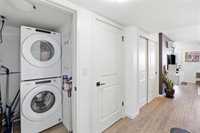
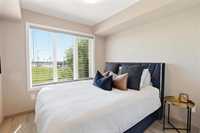
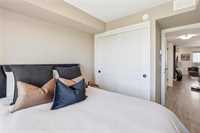
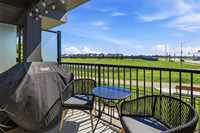
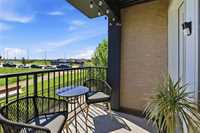
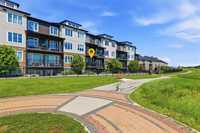
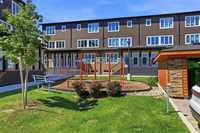
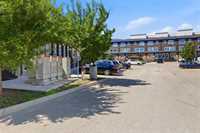
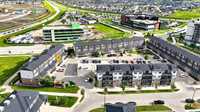
Welcome to this affordable and stylish 686 sq. ft. condominium, offering 2 bedrooms, 1 bathroom, low condo fees, and an outstanding location—perfect for first-time buyers or those looking to downsize. The open-concept floor plan features luxury vinyl plank flooring throughout and a bright living space with patio doors leading to a private balcony overlooking the lake. The modern kitchen is finished with quartz countertops, a tile backsplash, dark stainless-steel appliances, two-tone cabinetry, and a large island with plenty of bar seating. The unit also includes in-suite laundry, an energy-efficient heat pump that provides both heating and cooling for year-round comfort, and an included outdoor parking stall conveniently located just steps from the front entrance. Outside, enjoy included outdoor parking, a playground within the development, and scenic walking trails. Ideally located within a short walk of Altea Active, restaurants, shopping, and everyday amenities, this is an excellent opportunity to own a modern, low-maintenance home in a highly desirable location.
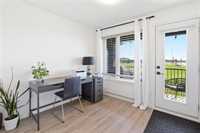
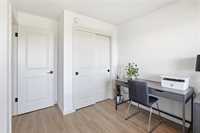
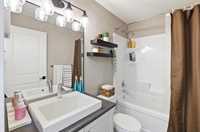
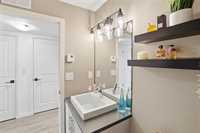
- Bathrooms 1
- Bathrooms (Full) 1
- Bedrooms 2
- Building Type One Level
- Built In 2019
- Condo Fee $309.97 Monthly
- Exterior Stucco, Vinyl
- Floor Space 686 sqft
- Gross Taxes $2,749.74
- Neighbourhood Bridgwater Centre
- Property Type Condominium, Townhouse
- Rental Equipment None
- School Division Pembina Trails (WPG 7)
- Tax Year 25
- Total Parking Spaces 1
- Amenities
- In-Suite Laundry
- Visitor Parking
- Playground
- Professional Management
- Condo Fee Includes
- Contribution to Reserve Fund
- Insurance-Common Area
- Landscaping/Snow Removal
- Management
- Parking
- Water
- Features
- Air Conditioning - Split Unit
- Balcony - One
- Heat pump heating
- Laundry - Main Floor
- Main floor full bathroom
- Microwave built in
- Goods Included
- Blinds
- Dryer
- Dishwasher
- Refrigerator
- Microwave
- Stove
- Washer
- Parking Type
- Parking Pad
- Plug-In
- Outdoor Stall
- Site Influences
- Lake View
- Paved Street
- Playground Nearby
- Shopping Nearby
Rooms
| Level | Type | Dimensions |
|---|---|---|
| Main | Living Room | 10.08 ft x 14.75 ft |
| Kitchen | 7.92 ft x 12.25 ft | |
| Primary Bedroom | 11.42 ft x 9.25 ft | |
| Bedroom | 11 ft x 9.5 ft | |
| Four Piece Bath | - | |
| Laundry Room | - |