


Property Search
142 Parkview Pointe Dr, West St Paul, R4A 0C7
MLS® Number 202615463
- $479,900
- 3
- 3
- Virtual Tour
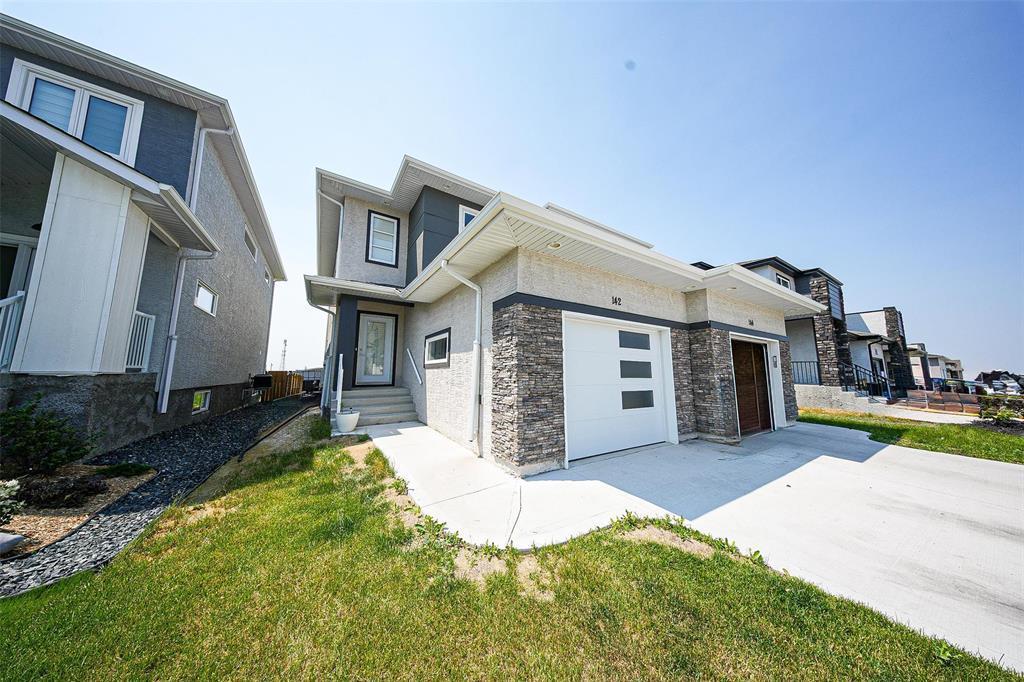
All Appliances & Air Conditioning included.
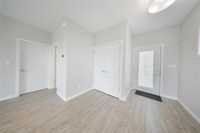
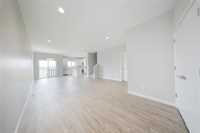
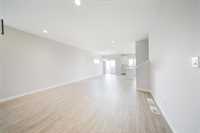
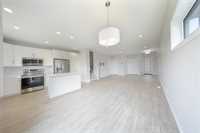
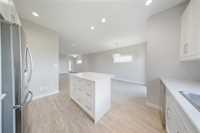
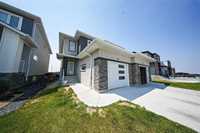
Welcome to the Montana A – a beautifully designed two-storey duplex that combines comfort, functionality, and modern upgrades.
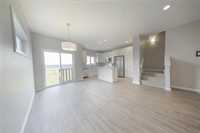
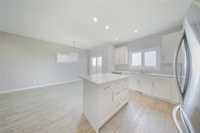
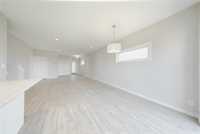
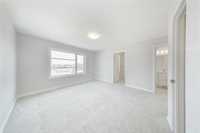
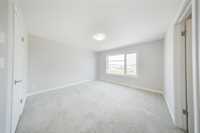
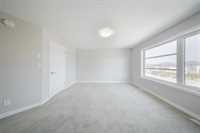
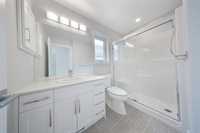
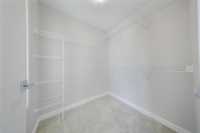
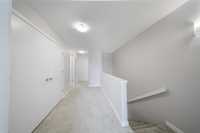
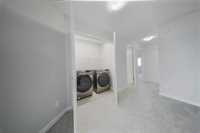
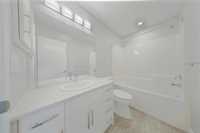
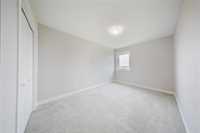
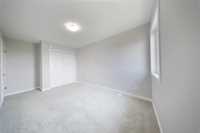
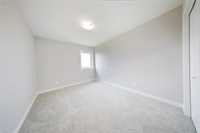
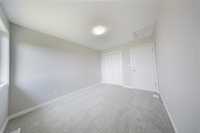
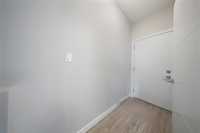
This home features a spacious great room that flows seamlessly into a wide-open kitchen and dining area, perfect for entertaining or family living. Upstairs, you'll find two generously sized bedrooms, a large master suite complete with a walk-in closet and ensuite, plus the convenience of second-floor laundry.
Upgrades include:
Pile foundation
Concrete driveway and sidewalk
Delta Wrap foundation protection
Insulated garage door with glass insert and opener
9 ft ceilings on the main floor
Manufactured stone on the front elevation
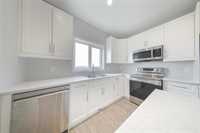
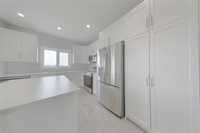
Modern kitchen with island, under-cabinet lighting, soft-close cabinetry, and full appliance package.
Green space backing the yard – perfect for outdoor enjoyment. Just minutes from The King's School, this home offers the perfect blend of modern design, functional living spaces, and exceptional value.
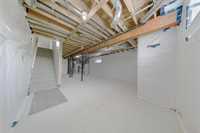
- Basement Development Insulated
- Bathrooms 3
- Bathrooms (Full) 2
- Bathrooms (Partial) 1
- Bedrooms 3
- Building Type Two Storey
- Built In 2023
- Depth 131.00 ft
- Exterior Stone, Stucco
- Floor Space 1489 sqft
- Frontage 25.00 ft
- Gross Taxes $4,518.00
- Neighbourhood West St Paul
- Property Type Residential, Single Family Attached
- Rental Equipment None
- School Division Seven Oaks (WPG 10)
- Tax Year 2025
- Total Parking Spaces 3
- Features
- Exterior walls, 2x6"
- High-Efficiency Furnace
- Heat recovery ventilator
- Smoke Detectors
- Sump Pump
- Vacuum roughed-in
- Parking Type
- Single Attached
- Site Influences
- Not Landscaped
- Paved Street
- Playground Nearby
Rooms
| Level | Type | Dimensions |
|---|---|---|
| Main | Great Room | 14.67 ft x 13.42 ft |
| Dining Room | 10.92 ft x 8 ft | |
| Kitchen | 13.92 ft x 10.92 ft | |
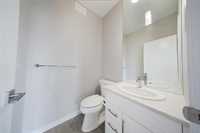
| Two Piece Bath | - | |
| Upper | Primary Bedroom | 12.83 ft x 13.08 ft |
| Bedroom | 9.58 ft x 12.17 ft | |
| Bedroom | 9 ft x 13.33 ft | |
| Three Piece Ensuite Bath | - | |
| Four Piece Bath | - | |
| Laundry Room | - |