


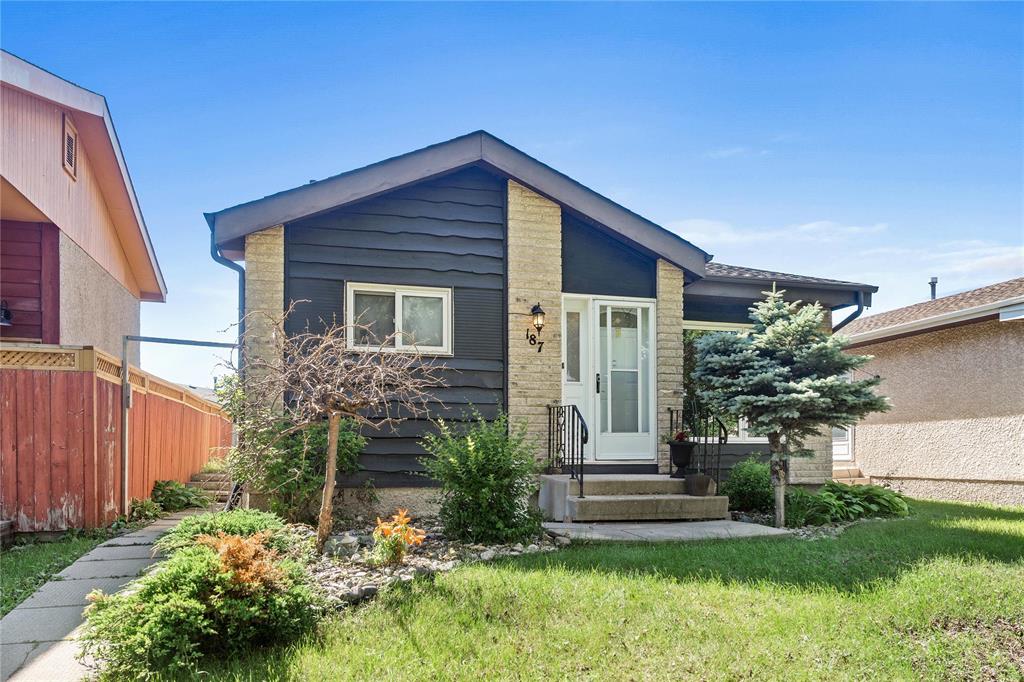
Open Houses
Wednesday, July 29, 2026 6:00 p.m. to 8:00 p.m.
Check out 187 Weitzel St. This bung features 4BR, 2bath, fully finished basement, eat-in kitchen & open concept LR/DR. Prime location close to several amenities. Book your showing now. Offers eve July 16, 2026.
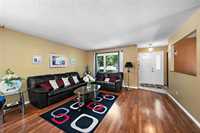
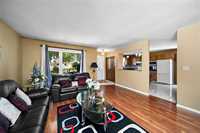
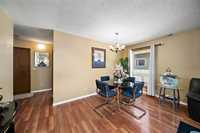
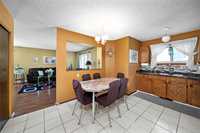
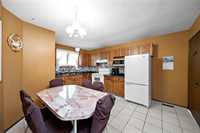
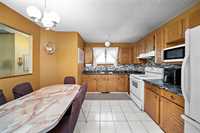
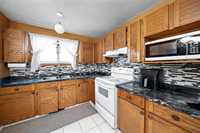
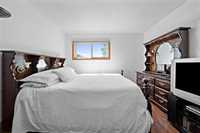
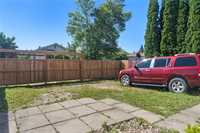
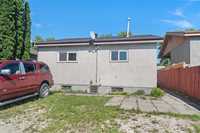
s/s now Offers As Received - *No Bidding War here* Owned and cared for by the same family for over 40 years, 187 Weitzel Street offers a calming feeling the moment you arrive. Set on a quiet street in Tyndall Park, this 1,076 sq ft bungalow sits within easy walking distance of several restaurants, shops, Tyndall Park School, parks, and Tyndall Park community centre. Inside, the living and dining areas share an open, comfortable space that’s ready for large family gatherings and everyday living. Down the hall are three good-sized bedrooms and a full 4-piece bathroom. The eat-in kitchen has generous cabinet storage and plenty of room for family meals. The lower level stretches out with a huge rec room designed for gatherings, two additional rooms that can flex to your needs, and another full 4-piece bathroom. Laundry and ample storage space round out the basement. Recent updates include shingles (2025), several newer windows (2020), updated flooring, and more. A long-loved home in a convenient location. Come see it for yourself and book a private showing now.
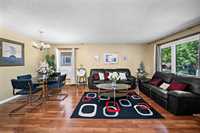
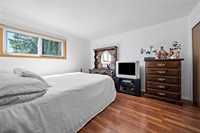
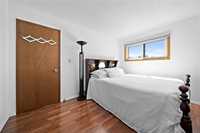
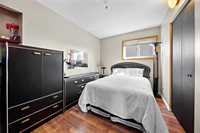
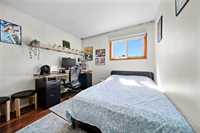
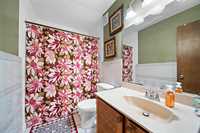
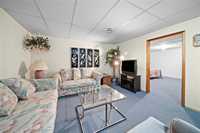
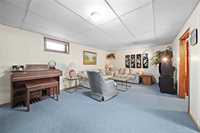
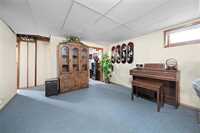
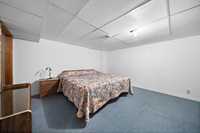
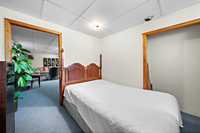
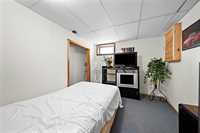
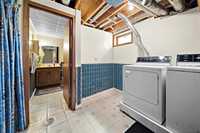
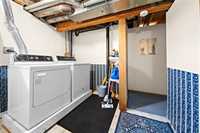
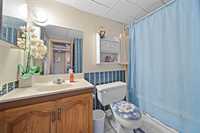
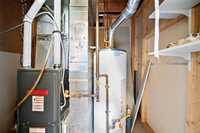
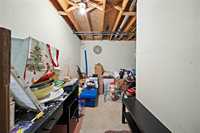
- Basement Development Fully Finished
- Bathrooms 2
- Bathrooms (Full) 2
- Bedrooms 4
- Building Type Bungalow
- Built In 1985
- Depth 99.00 ft
- Exterior Stone, Stucco
- Floor Space 1076 sqft
- Frontage 36.00 ft
- Gross Taxes $4,403.36
- Neighbourhood Tyndall Park
- Property Type Residential, Single Family Detached
- Rental Equipment None
- School Division Winnipeg (WPG 1)
- Tax Year 25
- Features
- Air Conditioning-Central
- Hood Fan
- High-Efficiency Furnace
- Main floor full bathroom
- Goods Included
- Blinds
- Dryer
- Refrigerator
- Stove
- Window Coverings
- Washer
- Parking Type
- No Garage
- Parking Pad
- Rear Drive Access
- Site Influences
- Fenced
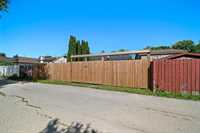
- Back Lane
- Landscape
- Park/reserve
- Playground Nearby
- Shopping Nearby
- Public Transportation
Rooms
| Level | Type | Dimensions |
|---|---|---|
| Main | Eat-In Kitchen | 14.8 ft x 11.7 ft |
| Four Piece Bath | - | |
| Bedroom | 8.3 ft x 12.3 ft | |
| Bedroom | 9.1 ft x 9.2 ft | |
| Primary Bedroom | 11.5 ft x 12.9 ft | |
| Living/Dining room | 20.1 ft x 14.6 ft | |
| Basement | Four Piece Bath | - |
| Bedroom | 10.36 ft x 10.19 ft | |
| Den | 14.4 ft x 13.6 ft | |
| Recreation Room | 23.3 ft x 12.1 ft | |
| Storage Room | 13.3 ft x 10.7 ft |