


Property Search
95 Heartstone Dr, Winnipeg, R2C 3Z7
MLS® Number 202615448
- $564,999
- 4
- 3
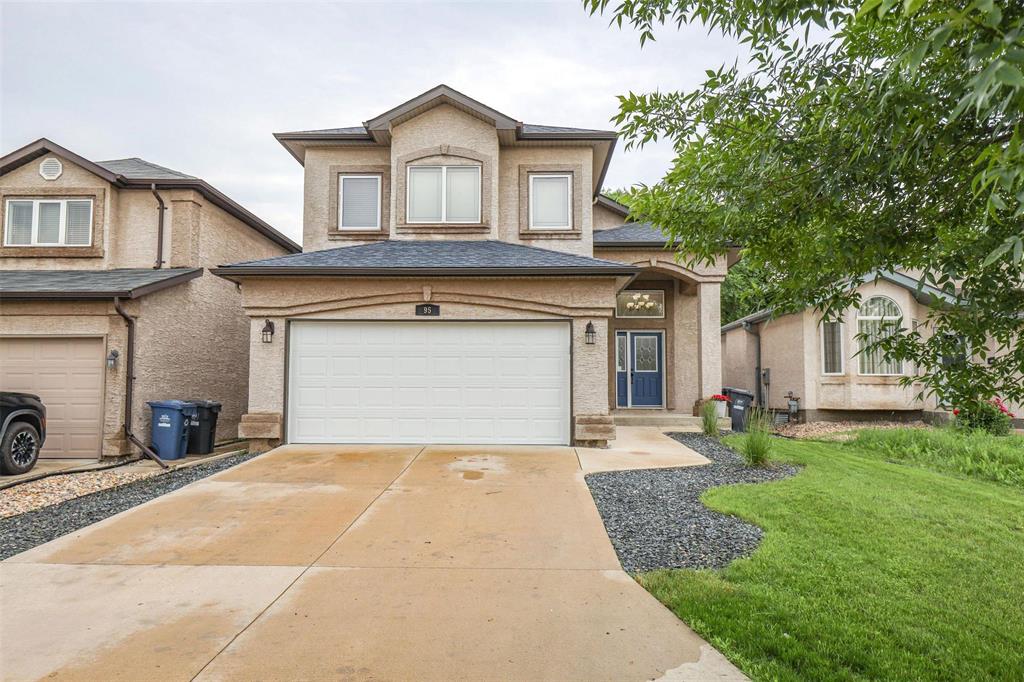
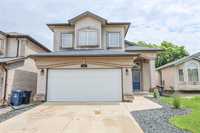
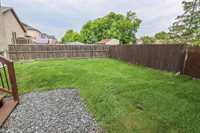
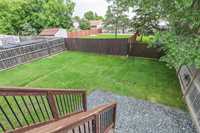
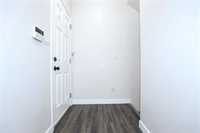
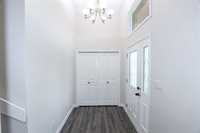
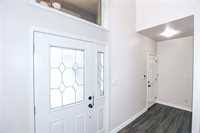
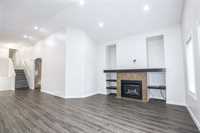
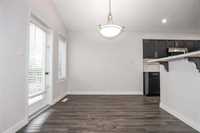
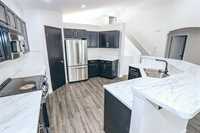
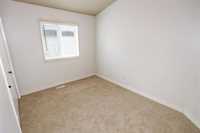
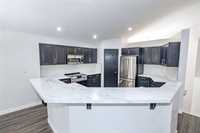
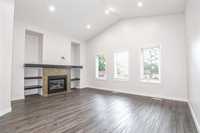
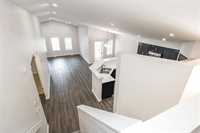
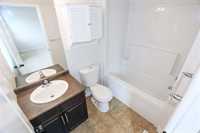
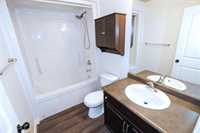
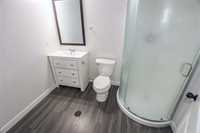
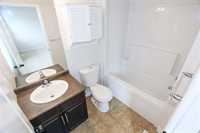
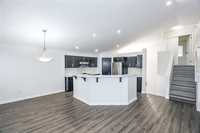
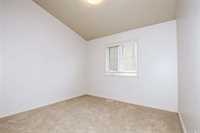
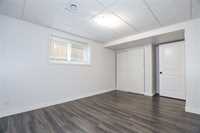
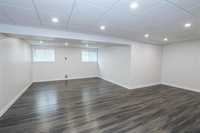
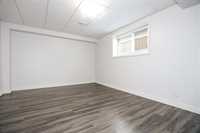
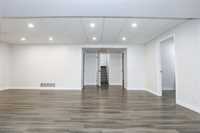
Showings start now, offers as received .Open house Sat and Sun from 3-5 pm . Welcome to this meticulously well maintained well laid out 4 bedrooms, 3 full bathroom, open concept. The entire home has been freshly painted and features brand -new vinyl plank flooring throughout the main living areas and basement along with new carpet in all bedrooms . This move-in-ready home offers a clean , fresh , and modern feel from top to bottom . The main floor has vaulted ceilings, open concept kitchen with corner pantry, centre island with double sinks overlooking the back yard and great room. The great room is spacious with pot lighting, gas fireplace and built-in entertainment centre. There is a full bathroom and two good size bedrooms on the main. The private primary suite is on its own upper level with a walk-in closet and full en-suite with a bathtub/shower combo. The impressive bright fully finished lower level has large windows, luxury vinyl plank flooring, large rec room, office or games area, another huge bedroom and a 3 piece bathroom. The back yard is fenced for your kids or animals. Shingles were redone in 2018. This home is ideally located close to schools, parks, and shopping.
- Basement Development Fully Finished
- Bathrooms 3
- Bathrooms (Full) 3
- Bedrooms 4
- Building Type Cab-Over
- Built In 2009
- Exterior Stucco
- Fireplace Tile Facing
- Fireplace Fuel Gas
- Floor Space 1525 sqft
- Gross Taxes $6,034.19
- Neighbourhood Mission Gardens
- Property Type Residential, Single Family Detached
- Rental Equipment None
- School Division Winnipeg (WPG 1)
- Tax Year 25
- Features
- Air Conditioning-Central
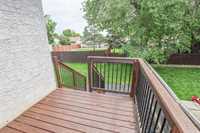
- Balcony - One
- High-Efficiency Furnace
- Main floor full bathroom
- Microwave built in
- No Smoking Home
- Smoke Detectors
- Sump Pump
- Goods Included
- Washer
- Parking Type
- Double Attached
- Site Influences
- Fenced
- Low maintenance landscaped
- Landscaped patio
- Playground Nearby
- Shopping Nearby
- Public Transportation
Rooms
| Level | Type | Dimensions |
|---|---|---|
| Main | Great Room | 15.90 ft x 12.50 ft |
| Bedroom | 10.60 ft x 9.92 ft | |
| Eat-In Kitchen | 20.17 ft x 11.58 ft | |
| Bedroom | 12.42 ft x 8.92 ft | |
| Four Piece Bath | - | |
| Basement | Office | 9.50 ft x 8.10 ft |
| Recreation Room | 21.42 ft x 14.50 ft | |
| Three Piece Bath | - | |
| Bedroom | 15.00 ft x 11.58 ft | |
| Upper | Four Piece Ensuite Bath | - |
| Primary Bedroom | 13.42 ft x 13.00 ft |