


Property Search
158 Glenwood Cr, Winnipeg, R2L 1J6
MLS® Number 202615418
- $379,900
- 2
- 2
- Virtual Tour
- Additional Information
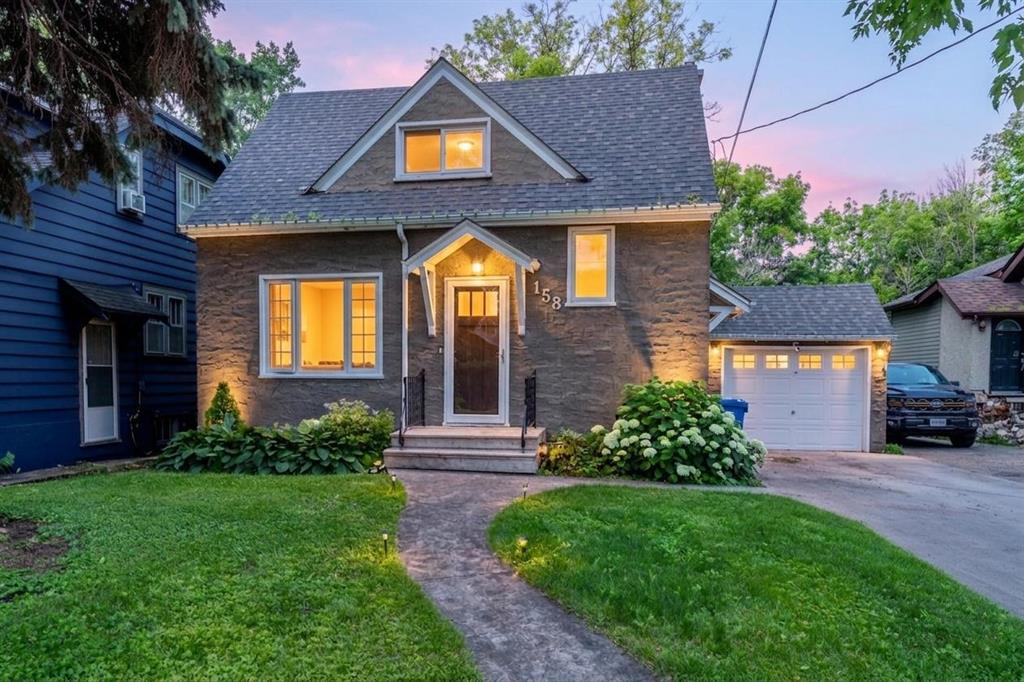
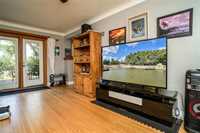
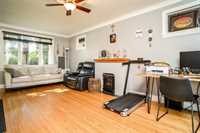
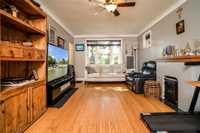
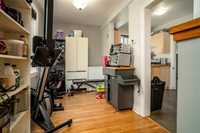

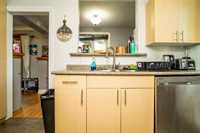
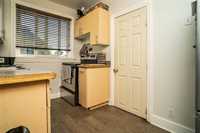
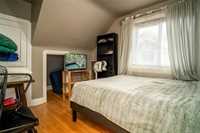
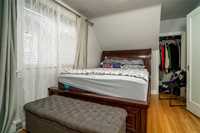
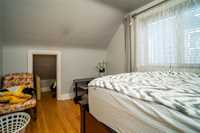
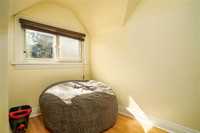
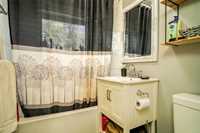
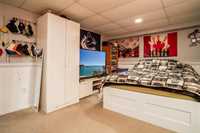
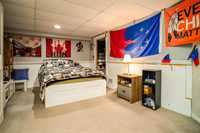
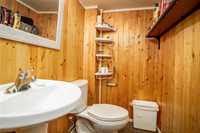
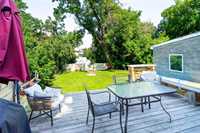
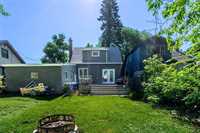
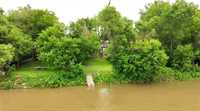

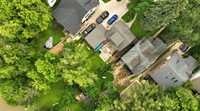
Huge price reduction! Rare riverfront opportunity! Nestled on a quiet street in a fantastic neighbourhood just minutes from downtown, this charming 1.5 storey home offers the perfect blend of comfort, character and breathtaking views. Featuring 2 bedrooms and 1.5 bathrooms, you will love the warm hardwood floors and the bright, functional layout. The open concept kitchen flows seamlessly into the dining area and spacious living room, where patio doors lead to a large deck overlooking the river, an ideal spot to enjoy your morning coffee or unwind at the end of the day. Upstairs you will find two generous bedrooms, a full bathroom, and a versatile landing that is perfect as a reading nook, home office or study space. The finished basement adds even more living space with a cozy recreation room, convenient half bathroom, laundry area and plenty of storage. Outside, the fenced yard features a fire pit overlooking the river, creating the perfect setting for relaxing or entertaining. Complete with a single attached garage, this is a rare opportunity to enjoy peaceful riverfront living in an exceptional location close to all the amenities.
- Basement Development Fully Finished
- Bathrooms 2
- Bathrooms (Full) 1
- Bathrooms (Partial) 1
- Bedrooms 2
- Building Type One and a Half
- Built In 1940
- Exterior Stucco
- Fireplace Direct vent
- Fireplace Fuel Electric
- Floor Space 946 sqft
- Gross Taxes $4,839.23
- Neighbourhood Glenelm
- Property Type Residential, Single Family Detached
- Rental Equipment None
- Tax Year 2025
- Total Parking Spaces 3
- Features
- Deck
- High-Efficiency Furnace
- No Pet Home
- No Smoking Home
- Goods Included
- Blinds
- Dryer
- Dishwasher
- Refrigerator
- Garage door opener
- Garage door opener remote(s)
- Stove
- Window Coverings
- Washer
- Parking Type
- Single Attached
- Front Drive Access
- Site Influences
- Fenced
- Landscaped deck
- Private Docking
- Riverfront
- River View
- Public Transportation
- View City
Rooms
| Level | Type | Dimensions |
|---|---|---|
| Upper | Primary Bedroom | 13.74 ft x 8.73 ft |
| Four Piece Bath | - | |
| Other | 9.10 ft x 5.65 ft | |
| Bedroom | 10.70 ft x 9.12 ft | |
| Main | Living Room | 11.44 ft x 21.32 ft |
| Dining Room | 12.78 ft x 6.78 ft | |
| Kitchen | 7.07 ft x 11.71 ft | |
| Basement | Recreation Room | 18.50 ft x 10.86 ft |
| Two Piece Bath | - |