RE/MAX Performance Realty
942 St. Mary's Road, Winnipeg, MB, R2M 3R5



942 St. Mary's Road, Winnipeg, MB, R2M 3R5
Office: (204) 255-4204 Mobile: (204) 333-2736jeffarnasonhomes@gmail.com
942 St. Mary's Road, Winnipeg, MB, R2M 3R5
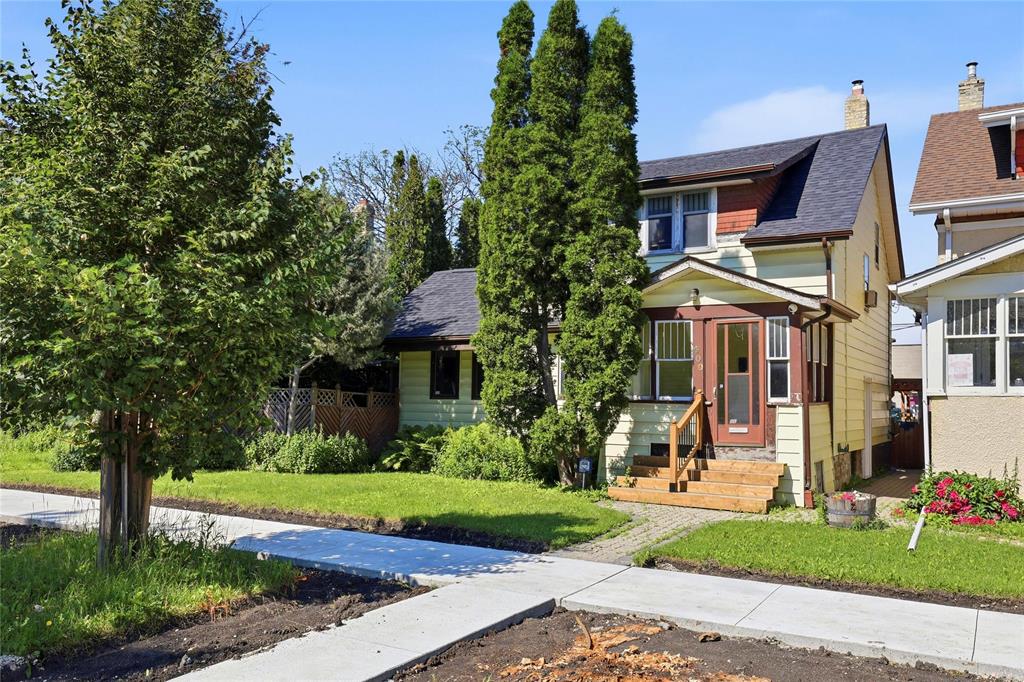
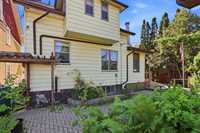
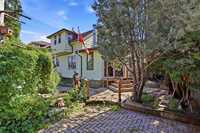
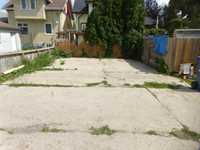
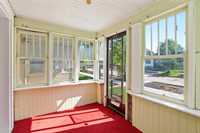
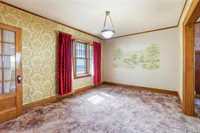
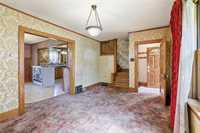
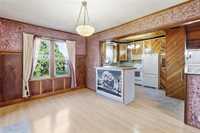
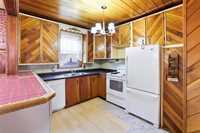
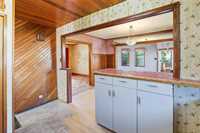
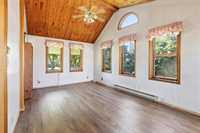
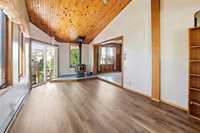
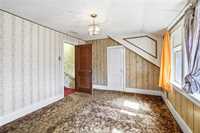
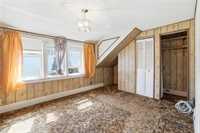
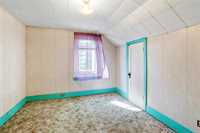
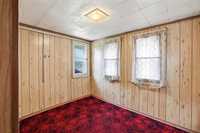
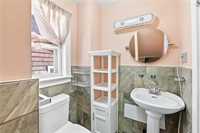
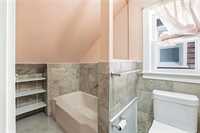
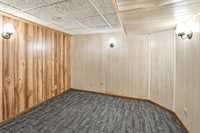
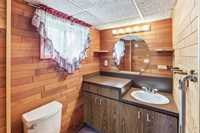
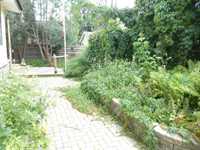
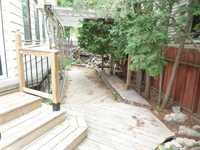
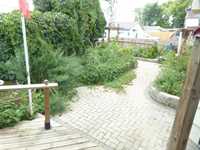
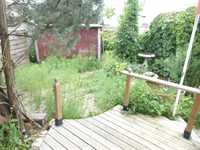
Offers anytime. WOW! Very rare 50 ft wide Lot! Oversize backyard is very private & green! Build your dream double garage! Impressive Great rm addition w/cedar T&G vaulted ceilings, wood stove and sliding patio doors to paver stone patio. Huge eating area ( previously the Dining rm) adjacent the Kit with wainscotting & plate rail. Front room ( previously the Living rm ) could be used for anything. Still some character remaining, oak french door, wide oak baseboards/casement and oak staircase. 2 full Bath rms. Den or Office in the Bsmt. High Eff furnace in 2018. Newer top quality front & side doors and hardware. Roof replaced 2018. Some newer windows. 100 amp panel w/circuit breakers. No Bsmt under Great rm addition. It was completed in 1987 and it is believed to be on concrete piles. Back water valve in the Bsmt floor. This family home offers incredible space & opportunity to remodel. Sofisticated CCTV Alarm System Lease can be taken over. Homes requires Paint & TLC. NOTE: Double wide Lot receives 2-HOA TAX rebates $700. & $1500. for a total of $2,200. HOA discount off the Gross taxes. New July 2026 City of Wpg front sidewalks & freshly paved street.
| Level | Type | Dimensions |
|---|---|---|
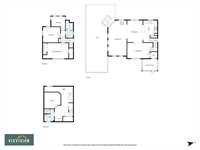
| Main | Great Room | 23.00 ft x 11.50 ft |
| Living Room | 15.00 ft x 10.50 ft | |
| Kitchen | 9.33 ft x 11.00 ft | |
| Dining Room | 13.83 ft x 10.00 ft | |
| Upper | Three Piece Bath | - |
| Primary Bedroom | 13.83 ft x 10.50 ft | |
| Bedroom | 11.00 ft x 10.00 ft | |
| Bedroom | 7.00 ft x 9.00 ft | |
| Basement | Three Piece Bath | - |
| Den | 10.00 ft x 10.75 ft |