


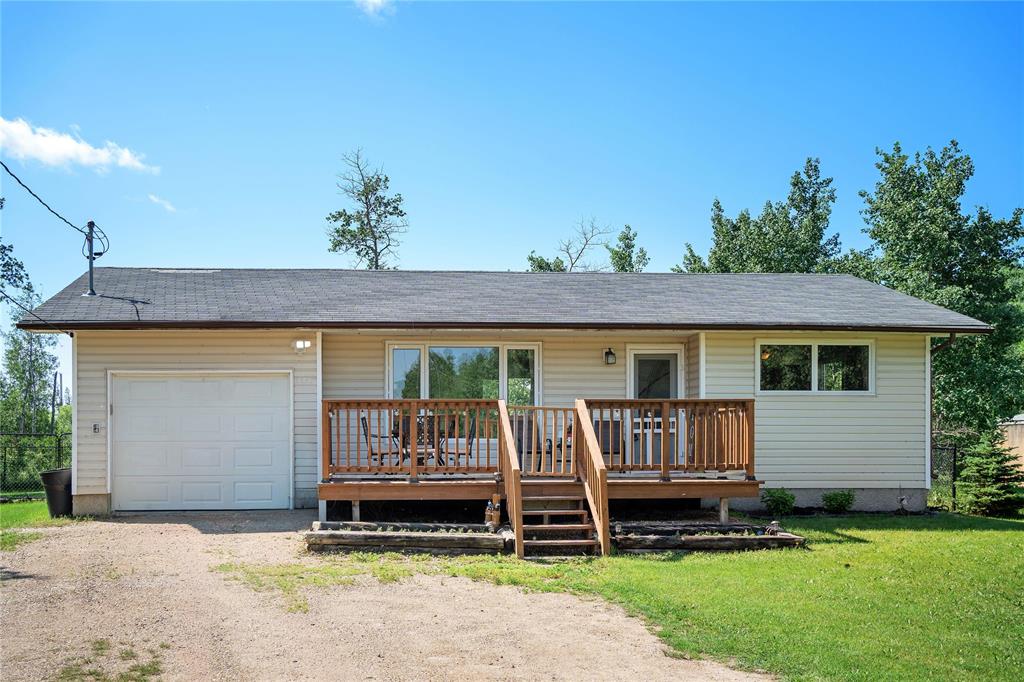
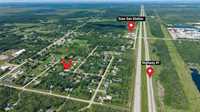
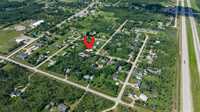
MOVE IN READY! STOP RENTING! OWN TODAY! **CLICK MUTIMEDIA TAB FOR VIDEO TOUR** Welcome to 116 Therrien Drive in the peaceful community of Richer, just 35 minutes to Winnipeg and 25 minutes to Steinbach!
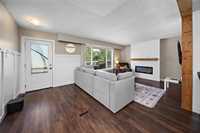
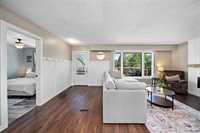
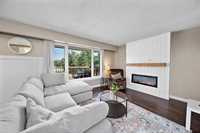
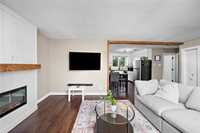
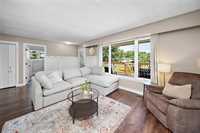
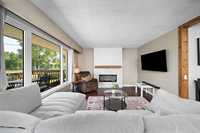
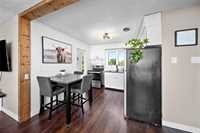
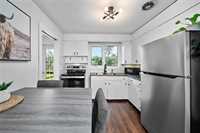
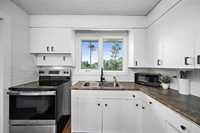
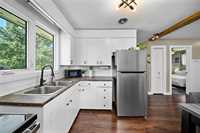
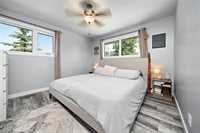
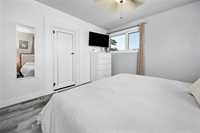
Whether you’re a first time buyer or looking to downsize, this move in ready home offers the perfect blend of comfort, functionality, and small town charm. Featuring 2 bedrooms and an inviting open concept layout, the living, dining, and kitchen areas flow seamlessly together to create a bright and spacious atmosphere.
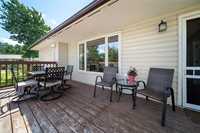
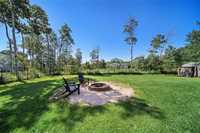
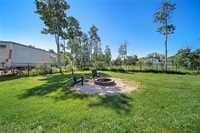
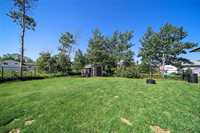
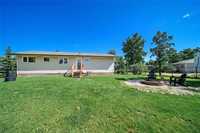
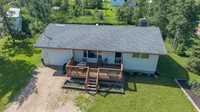
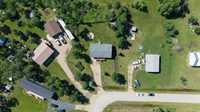
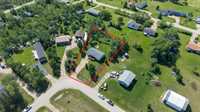
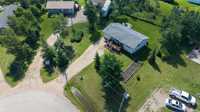
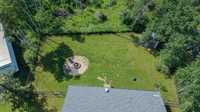
Step outside to the expansive 19’ x 10’ deck, perfect for entertaining, relaxing, or enjoying your morning coffee. Situated on nearly half an acre, the fully fenced backyard offers plenty of room to play, a cozy bonfire area, and established wild berry bushes to enjoy throughout the season.
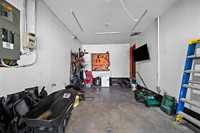
Additional highlights include an attached garage for convenient parking and storage, central air conditioning for year round comfort, and recent updates including a new washer, dryer, fridge, & stove (2025), new flooring, and an electric fireplace.
If you’re looking for an affordable, turnkey home with a large yard in a welcoming Southeast Manitoba community, this home is a must see!
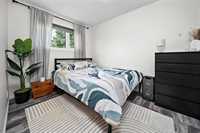
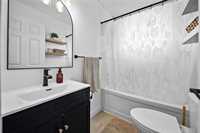
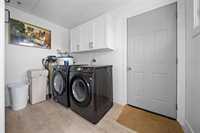
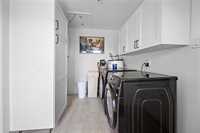

- Bathrooms 1
- Bathrooms (Full) 1
- Bedrooms 2
- Building Type Bungalow
- Exterior Vinyl
- Fireplace Insert
- Fireplace Fuel Electric
- Floor Space 816 sqft
- Gross Taxes $2,129.61
- Land Size 0.46 acres
- Neighbourhood R06
- Property Type Residential, Single Family Detached
- Rental Equipment None
- School Division Seine River
- Tax Year 2026
- Features
- Air Conditioning-Central
- Deck
- Porch
- Goods Included
- Dryer
- Refrigerator
- Garage door opener
- Garage door opener remote(s)
- Storage Shed
- Stove
- Window Coverings
- Washer
- Parking Type
- Single Attached
- Oversized
- Site Influences
- Fenced
- Fruit Trees/Shrubs
- Golf Nearby
- Paved Street
Rooms
| Level | Type | Dimensions |
|---|---|---|
| Main | Living Room | 20 ft x 12.33 ft |
| Primary Bedroom | 11.75 ft x 11.25 ft | |
| Kitchen | 10.5 ft x 9.67 ft | |
| Bedroom | 10.58 ft x 8 ft | |
| Four Piece Bath | - | |
| Laundry Room | 10.58 ft x 7.92 ft |