Quest Residential Real Estate Ltd.
3rd Floor - 255 Tache Avenue, Winnipeg, MB, R2H 1Z8



3rd Floor - 255 Tache Avenue, Winnipeg, MB, R2H 1Z8
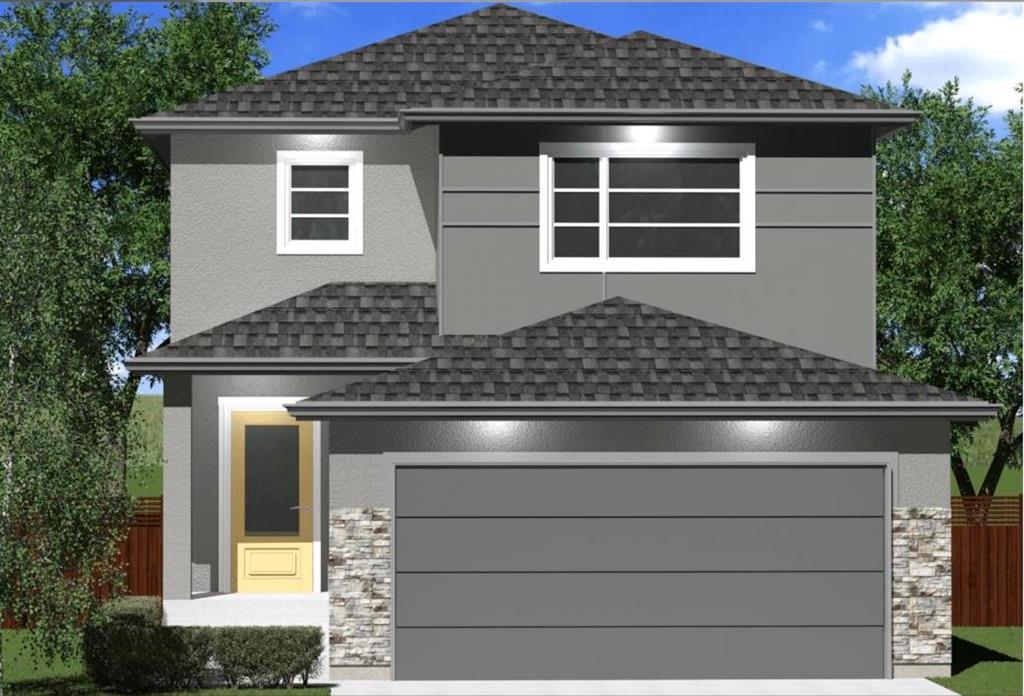
To be built in Highland Pointe!
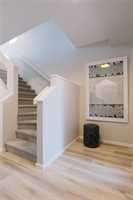
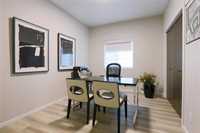
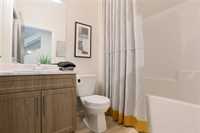
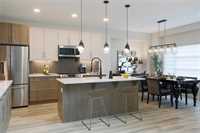
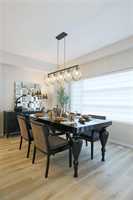
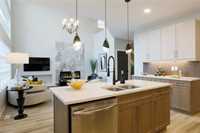
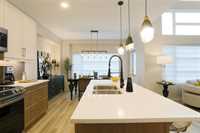
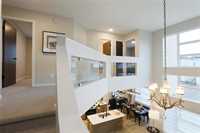
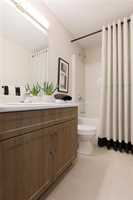
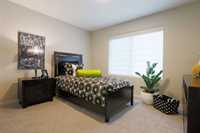
The Hazel is one of the builder's most sought-after two-storey plans, offering 1,859 sq. ft., 4 bedrooms and 3 full bathrooms, including a convenient main floor bedroom and full bath. The open-concept main floor features soaring open-to-above ceilings in the great room, a spacious kitchen with quartz countertops, 41" upper cabinets, walk-in pantry, large island and adjoining dining area. Upstairs you'll find a generous primary suite with walk-in closet and ensuite featuring a standing shower, two additional bedrooms and second-floor laundry. This home also includes 9' main floor ceilings, piles, engineered floor joists, side entrance, concrete driveway & sidewalk, upgraded carpet, LED lighting and an unfinished basement with rough-in plumbing for future development. A similar completed or under-construction home may be available to view by appointment. Photos are for illustration purposes only; final finishes and colours will vary. First-time home buyers may be eligible to apply for the federal GST rebate - ask your REALTOR® for details.
| Level | Type | Dimensions |
|---|---|---|
| Main | Kitchen | 12.00 ft x 12.00 ft |
| Dining Room | 12.00 ft x 10.00 ft | |
| Great Room | 13.00 ft x 15.00 ft | |
| Bedroom | 12.00 ft x 9.30 ft | |
| Four Piece Bath | - | |
| Upper | Bedroom | 12.00 ft x 10.00 ft |
| Bedroom | 11.00 ft x 9.00 ft | |
| Four Piece Bath | - | |
| Primary Bedroom | 15.00 ft x 12.10 ft | |
| Three Piece Ensuite Bath | - | |
| Walk-in Closet | 7.00 ft x 5.00 ft | |
| Laundry Room | 5.30 ft x 8.80 ft |