


Property Search
155 Henry Dormer Dr, Winnipeg, R3X 2E4
MLS® Number 202615378
- $599,900
- 5
- 3

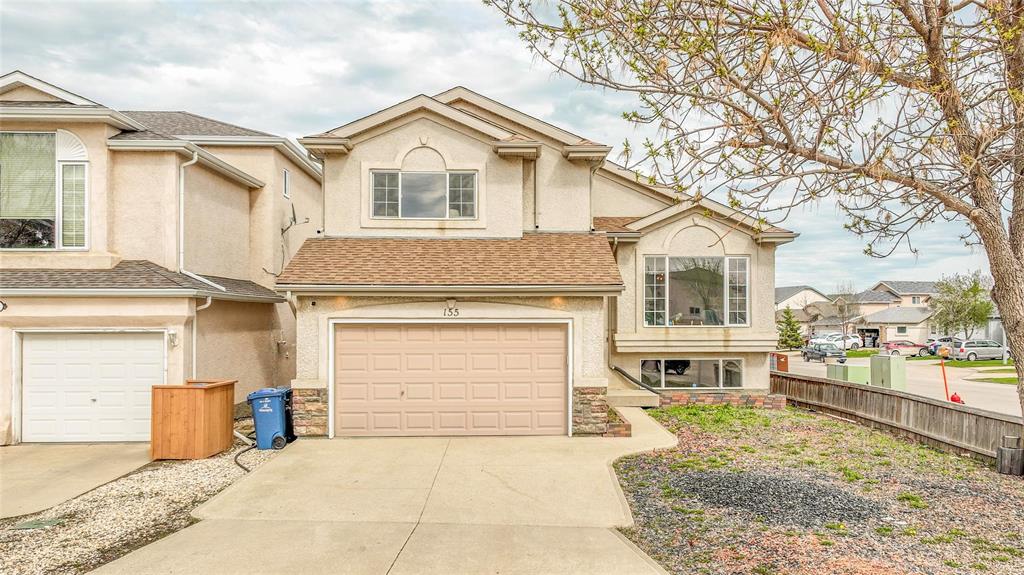
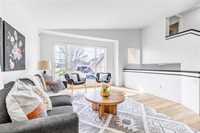
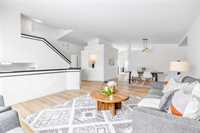
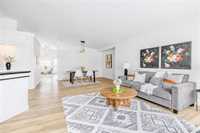
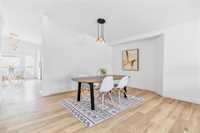
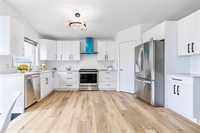
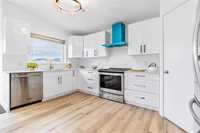
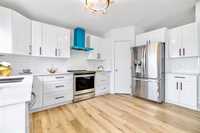
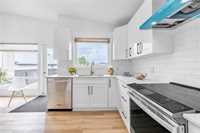
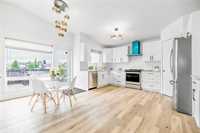
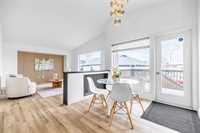
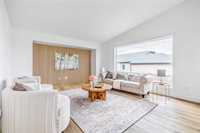
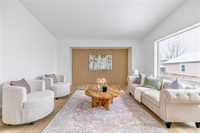
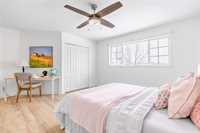
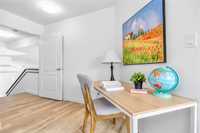
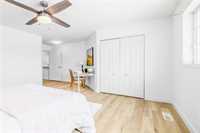
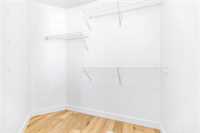
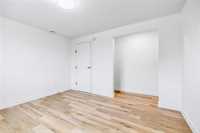
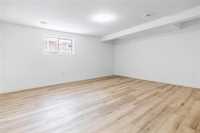
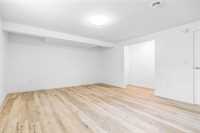
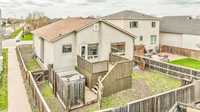
Offers anytime! Bright, beautiful, and fabulously updated cabover loaded with bedrooms and features on a great street in South Island Lakes! With soaring cathedral-like ceilings, fresh & permitted renovations throughout, and just over 1750sqft of living space, this 5 bed 3 bath home offers an irresistable value proposition. Open concept main floor feels regal with soaring ceilings, bright windows and beautiful fixtures. Brand new kitchen with soft-close cabinets, quartz countertops, and new appliances offers tons of storage and ample style. Extra family room with door to multi-tiered deck is great for entertaining. Massive primary bedroom with fabulous tile ensuite & walk in closet! Basement is fully developed, super tall, and laid out absolutely perfectly: 2 massive bedrooms (one can even be a gym!), a huge recroom, another 3 piece bath, a laundry room, and all the storage you could possibly want. Exceptional location walking distance to schools, transit stops and playgrounds. All of the Sage Creek amenities are less than 5 mins away by car. Incredbile home, incredible price, incredible location! Call today and check it out!
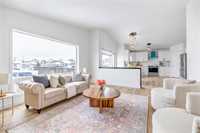
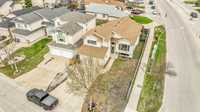
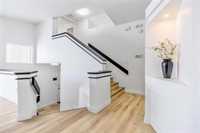
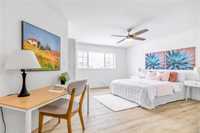
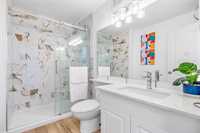
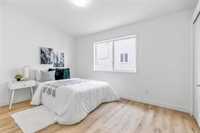
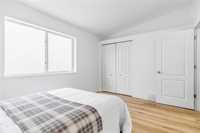
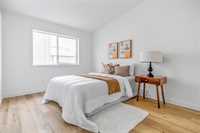
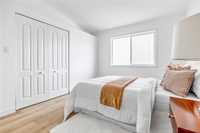
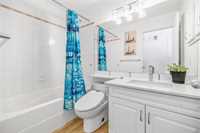
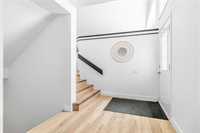
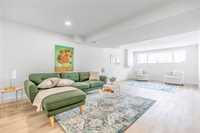
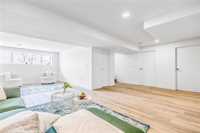
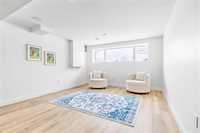
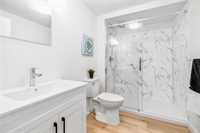
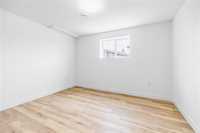
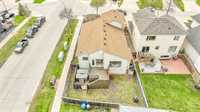
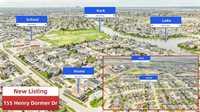
- Basement Development Fully Finished
- Bathrooms 3
- Bathrooms (Full) 3
- Bedrooms 5
- Building Type Cab-Over
- Built In 2003
- Exterior Stucco
- Floor Space 1760 sqft
- Frontage 43.00 ft
- Gross Taxes $5,877.74
- Neighbourhood Island Lakes
- Property Type Residential, Single Family Detached
- Rental Equipment None
- Tax Year 25
- Total Parking Spaces 4
- Features
- Air Conditioning-Central
- Central Exhaust
- Deck
- Hood Fan
- High-Efficiency Furnace
- Main floor full bathroom
- Smoke Detectors
- Parking Type
- Double Attached
- Site Influences
- Corner
- Fenced
- Low maintenance landscaped
- Landscaped deck
- No Back Lane
- Playground Nearby
- Shopping Nearby
- Public Transportation
Rooms
| Level | Type | Dimensions |
|---|---|---|
| Main | Kitchen | 14.75 ft x 18.75 ft |
| Family Room | 16 ft x 13.5 ft | |
| Living/Dining room | 25.75 ft x 15.25 ft | |
| Bedroom | 9.75 ft x 11.33 ft | |
| Bedroom | 9.5 ft x 12.75 ft | |
| Four Piece Bath | - | |
| Walk-in Closet | 6 ft x 6 ft | |
| Upper | Primary Bedroom | 14.25 ft x 15.66 ft |
| Three Piece Bath | - | |
| Lower | Three Piece Bath | - |
| Laundry Room | 9 ft x 13.5 ft | |
| Bedroom | 11 ft x 11.75 ft | |
| Bedroom | 13 ft x 15.75 ft | |
| Recreation Room | 24.66 ft x 11.25 ft |