


Property Search
307 - 780 Tache Ave, Winnipeg, R2H 2T5
MLS® Number 202615368
- $359,900
- 2
- 1
- Virtual Tour
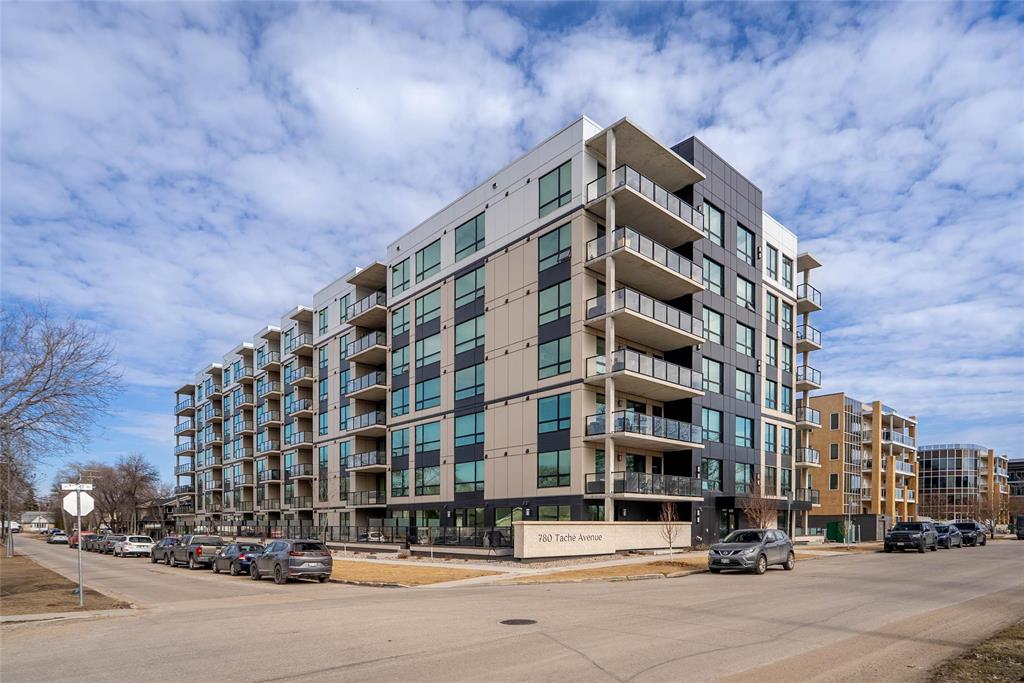
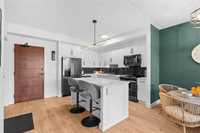
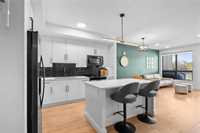
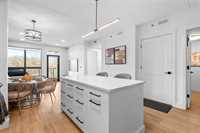
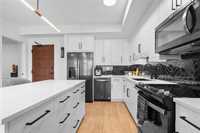
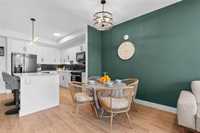
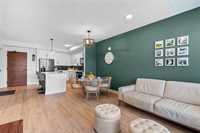
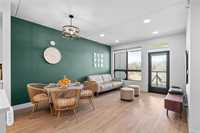
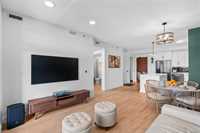
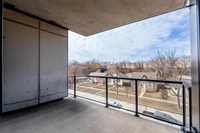
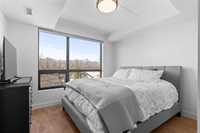
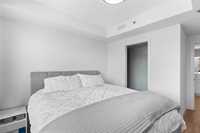
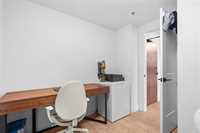
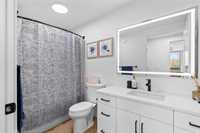
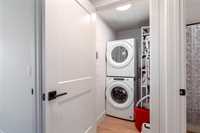
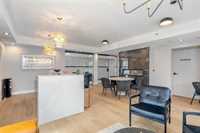
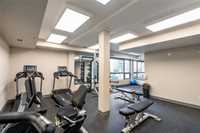
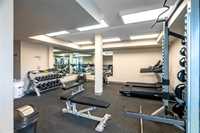
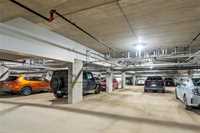
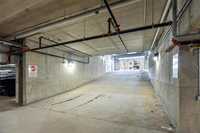
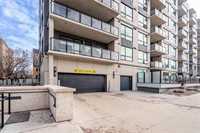
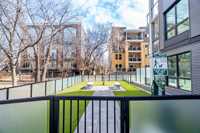
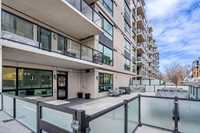
SS NOW | OH JUL 5 1:30-3:30 P.M. | OFFERS ANYTIME | PET FRIENDLY! | Welcome to Vue Tache, where modern luxury meets everyday convenience in the heart of St. Boniface. Built in 2023, this beautifully luxury finished 2 beds, 1 bath & nearly 800sqft of bright, thoughtfully designed living space AND UNDERGROUND PARKING! The open-concept layout features 9’ ceilings, expansive windows & luxury vinyl plank flooring throughout the main living areas, creating a clean & modern feel. The stylish kitchen is equipped w SS appliances, ample cabinetry & a functional layout that flows seamlessly into the living & dining space, perfect for both everyday living & easy entertaining. Both bedrooms offer comfortable space, while in-suite laundry adds to the everyday convenience. Step outside to your large private balcony, the perfect place to relax & unwind. This pet-friendly building offers exceptional amenities including a fitness centre, fenced dog run, party room w wet bar & a spacious outdoor terrace for residents to enjoy. Complete with underground parking this condo is ideally located just minutes from downtown & close to restaurants, shops, parks & transit. Luxury, comfort & location all come together here.





- Bathrooms 1
- Bathrooms (Full) 1
- Bedrooms 2
- Building Type One Level
- Built In 2023
- Condo Fee $339.59 Monthly
- Exterior Aluminum Siding, Metal, Stone
- Floor Space 796 sqft
- Gross Taxes $3,689.25
- Neighbourhood St Boniface
- Property Type Condominium, Apartment
- Rental Equipment None
- Tax Year 2025
- Amenities
- Elevator
- Fitness workout facility
- Accessibility Access
- In-Suite Laundry
- Visitor Parking
- Party Room
- Picnic Area
- Professional Management
- Security Entry
- Condo Fee Includes
- Contribution to Reserve Fund
- Hot Water
- Insurance-Common Area
- Landscaping/Snow Removal
- Management
- Parking
- Recreation Facility
- Water
- Features
- Air Conditioning-Central
- Balcony - One
- Concrete floors
- Dog run fenced in
- Accessibility Access
- High-Efficiency Furnace
- Laundry - Main Floor
- Main floor full bathroom
- Microwave built in
- No Smoking Home
- Goods Included
- Blinds
- Dryer
- Dishwasher
- Refrigerator
- Garage door opener remote(s)
- Microwave
- Stove
- Window Coverings
- Washer
- Parking Type
- Heated
- Parkade
- Single Indoor
- Underground
- Site Influences
- Fenced
- Accessibility Access
- Landscape
- Park/reserve
- Paved Street
- Playground Nearby
- Shopping Nearby
- Public Transportation
Rooms
| Level | Type | Dimensions |
|---|---|---|
| Main | Kitchen | 11.83 ft x 10.5 ft |
| Living Room | 12.25 ft x 9.08 ft | |
| Dining Room | 10.5 ft x 7 ft | |
| Primary Bedroom | 12.25 ft x 10.25 ft | |
| Bedroom | 9.5 ft x 8.08 ft | |
| Laundry Room | - | |
| Four Piece Bath | - |