


Property Search
172 Grey Heron Dr, Winnipeg, R3X 0R5
MLS® Number 202615365
- $449,800
- 3
- 3
- Additional Information

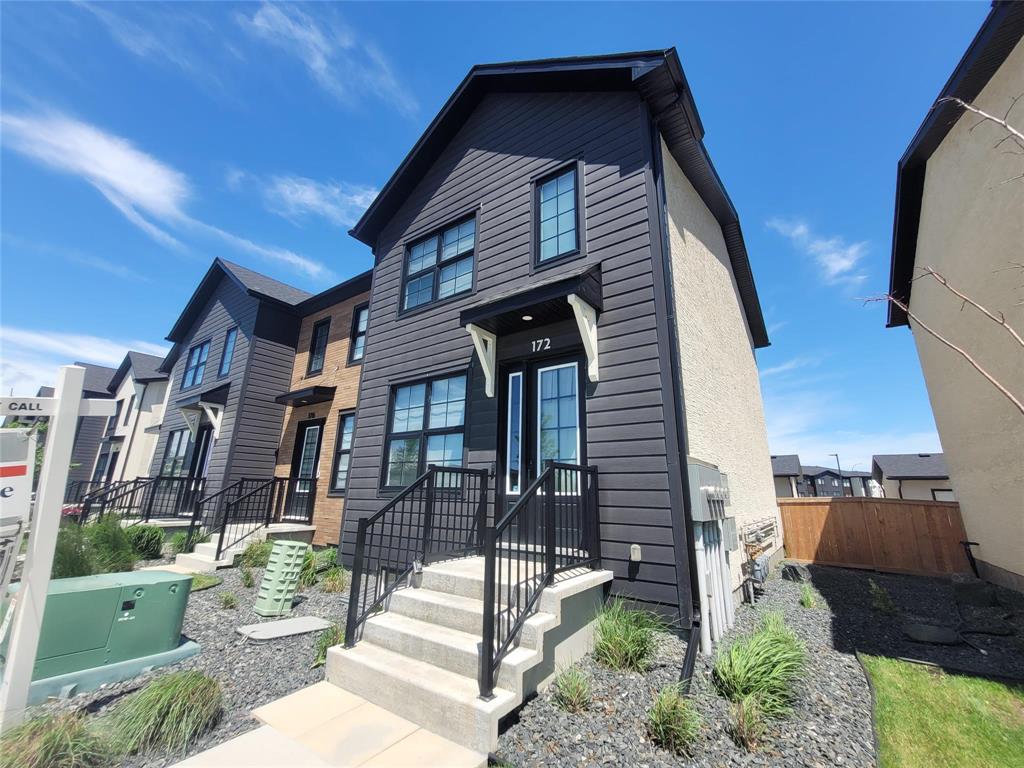
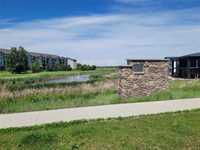
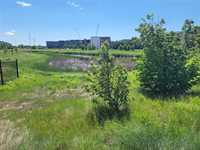
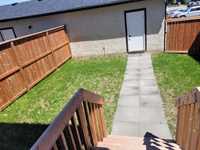
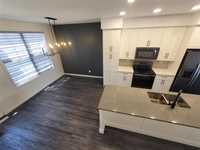
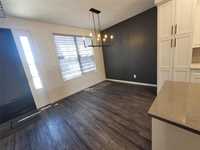
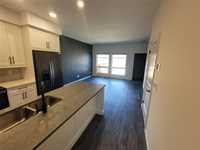
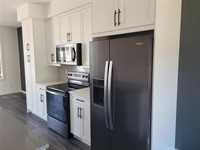
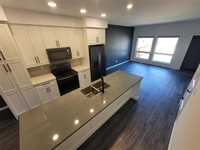
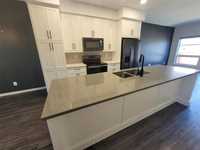
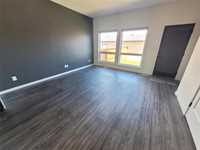
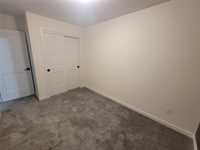
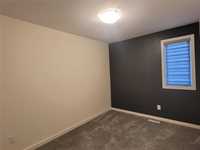
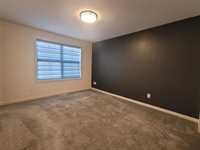
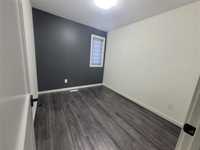
Ideally situated! A peaceful stroll past the beautiful views of the Sage Creek wetlands to the exciting bustle of the Sage Creek Village! This quiet end unit, is a 3-bed, 2.5 bath Cardinal Floorplan offering original upgrades including: 9' ceilings on the main level, black hardware, modern lighting, white quartz counters, melamine cabinets, vinyl plank on the main floor and a double detached garage! Home also has a private backyard and full sized basement for extra storage or added development. Like new without the GST! Pets welcome!
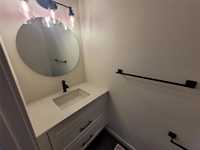
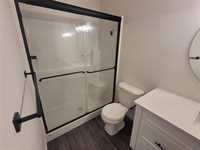
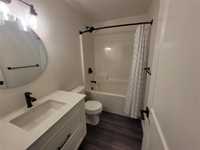
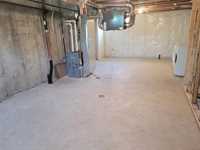
- Bathrooms 3
- Bathrooms (Full) 2
- Bathrooms (Partial) 1
- Bedrooms 3
- Building Type Two Level
- Built In 2021
- Condo Fee $336.50 Monthly
- Exterior Brick & Siding, Stucco
- Floor Space 1296 sqft
- Gross Taxes $4,840.19
- Neighbourhood Sage Creek
- Property Type Condominium, Townhouse
- Rental Equipment None
- Tax Year 25
- Amenities
- Garage Door Opener
- In-Suite Laundry
- Professional Management
- Condo Fee Includes
- Contribution to Reserve Fund
- Insurance-Common Area
- Landscaping/Snow Removal
- Management
- Features
- Air Conditioning-Central
- Exterior walls, 2x6"
- Heat recovery ventilator
- No Pet Home
- No Smoking Home
- Goods Included
- Blinds
- Dryer
- Dishwasher
- Refrigerator
- Garage door opener
- Stove
- Washer
- Parking Type
- Double Detached
- Site Influences
- Corner
- Fenced
- Back Lane
- Paved Street
- Playground Nearby
- View
Rooms
| Level | Type | Dimensions |
|---|---|---|
| Main | Two Piece Bath | - |
| Living Room | 13.33 ft x 14 ft | |
| Kitchen | 13 ft x 11.83 ft | |
| Dining Room | 13 ft x 9 ft | |
| Upper | Four Piece Bath | - |
| Three Piece Ensuite Bath | - | |
| Primary Bedroom | 11.42 ft x 13.17 ft | |
| Bedroom | 8.33 ft x 9.75 ft | |
| Bedroom | 8.33 ft x 11.17 ft |