RE/MAX Associates
1060 McPhillips Street, Winnipeg, MB, R2X 2K9



1060 McPhillips Street, Winnipeg, MB, R2X 2K9
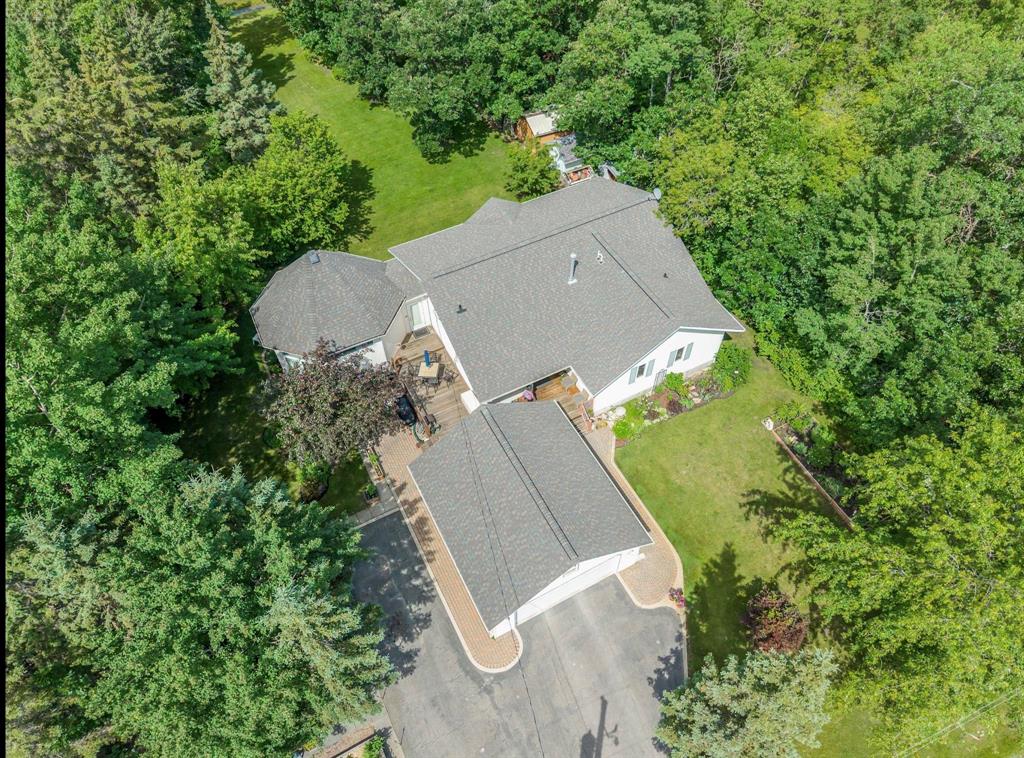
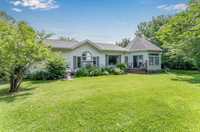
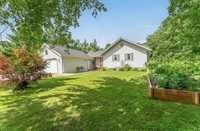
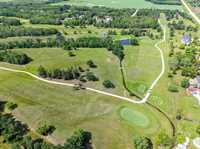
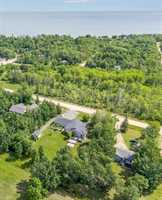
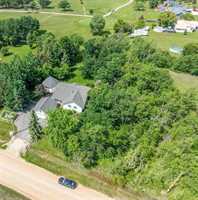
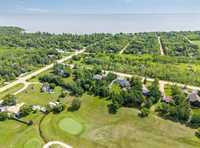
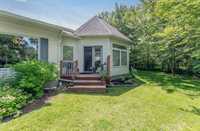
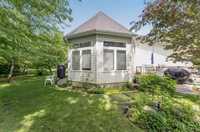
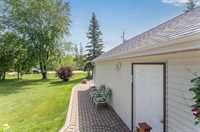
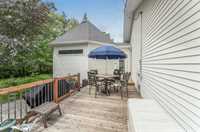
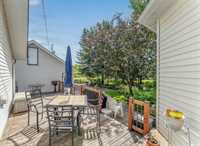
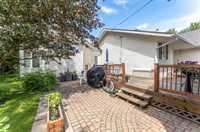
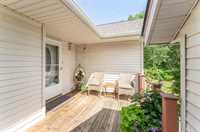
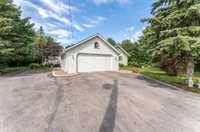
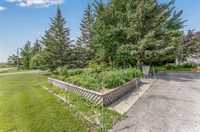
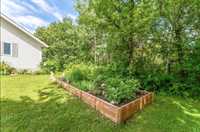
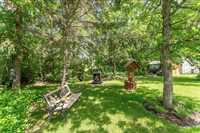
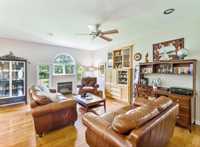
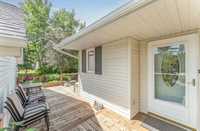
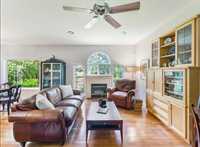
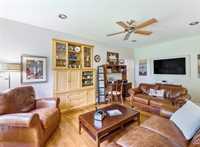
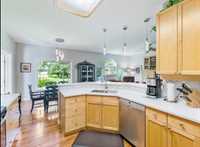
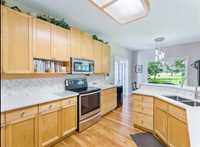
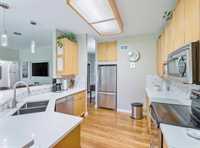
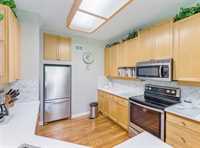
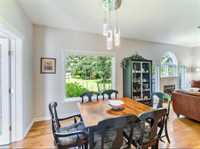
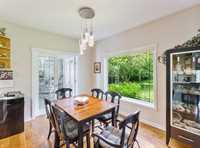
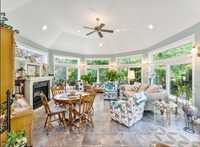
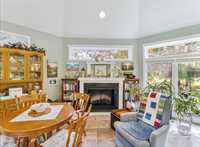
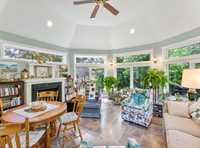
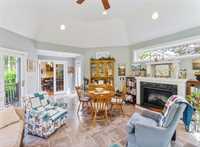
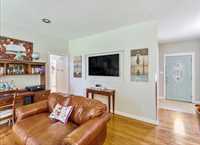
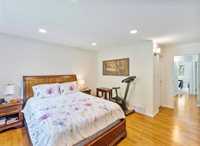
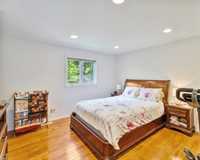
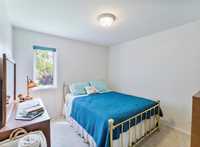
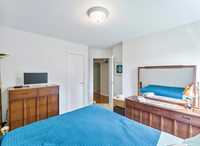
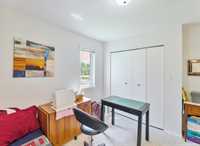
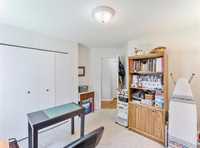
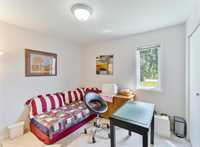
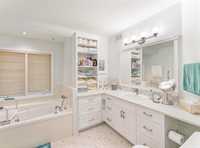
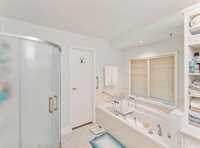
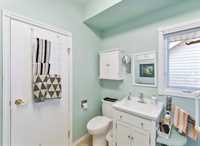
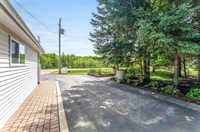
Pride of ownership, backing onto the 10th hole,, Sandy Hook Golf Course. 1840 ft.² 3 bedroom 2 bathroom with a Dream four season sunroom. Nice working kitchen open concept, lots of storage new quartz countertops. Custom blinds, Recently renovated main bathroom. Hardwood floors throughout, With Fantastic views of the 10 th hole to entertain you. Peaceful tranquil property filled with beautiful mature trees, raised garden beds, a wraparound deck to enjoy the views. A fully paved driveway, paving stone walkways. 2 fireplaces for additional warmth living room features a gas fireplace, with an electric fireplace to add some ambience and extra warmth in your beautiful, four season sunroom. Gas barbecue will stay, there is a golf cart shed, Fall clean up just got easier with Leaf Filters installed on your eavestroughs. Some furniture items, garden items are negotiable. Entertain your family for years to come, perfect to age in place no stairs to contend with. If just starting out or retiring this is an opportunity for an affordable home on the golf course. 1 mile walk to the Beach, 10 minutes to Gimli 30 minutes to Selkirk, 45 minutes to Winnipeg.
| Level | Type | Dimensions |
|---|---|---|
| Main | Great Room | 13.00 ft x 20.00 ft |
| Bedroom | 10.90 ft x 10.00 ft | |
| Kitchen | 11.42 ft x 10.00 ft | |
| Dining Room | 13.00 ft x 10.00 ft | |
| Primary Bedroom | 12.25 ft x 12.25 ft | |
| Bedroom | 10.50 ft x 10.25 ft | |
| Sunroom | 20.00 ft x 18.00 ft | |
| Two Piece Bath | - | |
| Four Piece Bath | - | |
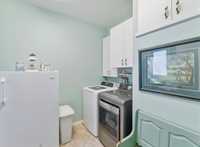
| Laundry Room | - |