


Property Search
1201 - 180 Tuxedo Ave, Winnipeg, R3P 2A6
MLS® Number 202615359
- $559,900
- 1
- 2
- Additional Information
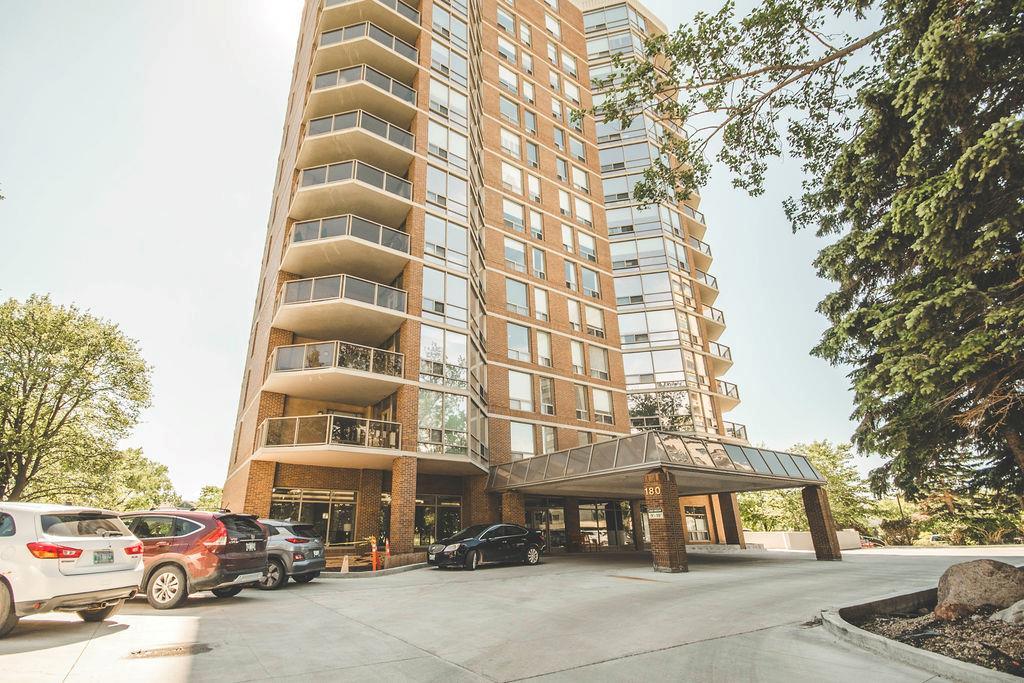
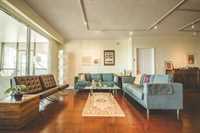
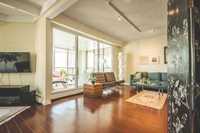
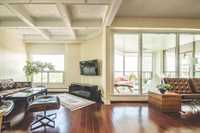
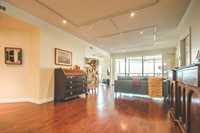
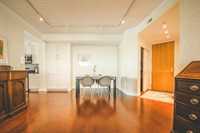
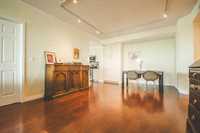
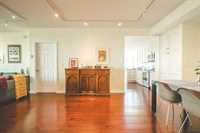
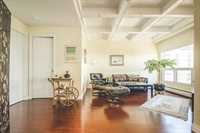
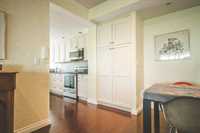
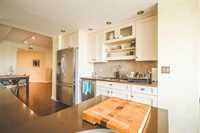
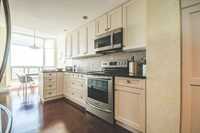
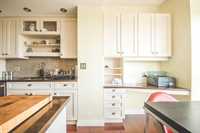
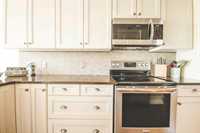
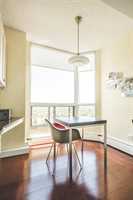
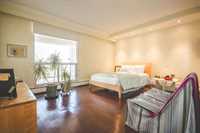
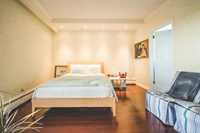
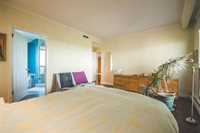
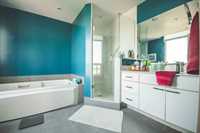
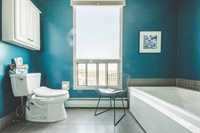
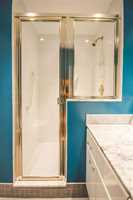
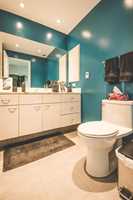
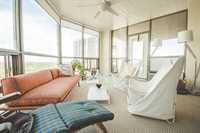
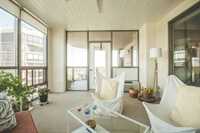
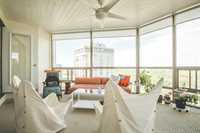
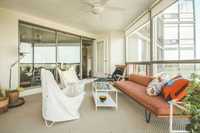
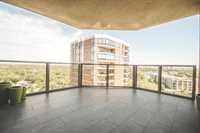
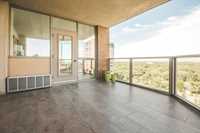
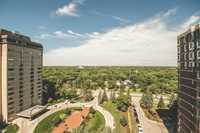
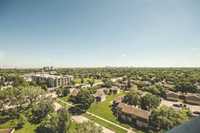
S/S now. Welcome to luxury living in the heart of sought-after Tuxedo! Perfectly situated within walking distance to Tuxedo Shopping Centre, the Rady JCC, beautiful parks, and everyday amenities, this prestigious building offers an unmatched lifestyle with 24-hour security, concierge service, valet parking, heated underground parking, visitor parking, and a private storage locker. Perched on the 12th floor, this beautifully renovated suite showcases breathtaking views of Winnipeg's lush green canopy. Inside, you'll find a spacious and functional layout featuring a welcoming front entry, a large eat-in kitchen, formal dining area, expansive living room, and a versatile den that could easily be converted into a second bedroom. The generous primary suite includes a walk-in closet and a stunning ensuite complete with heated floors, a walk-in shower & soaker tub. A second full bathroom and separate laundry room add everyday convenience. The true highlight is the incredible four-season sunroom, complete with heating and cooling, seamlessly extending to the covered balcony creating the perfect space to relax and enjoy spectacular views year-round. An exceptional opportunity to enjoy luxury condo living.
- Bathrooms 2
- Bathrooms (Full) 2
- Bedrooms 1
- Building Type One Level
- Built In 1988
- Condo Fee $1,540.54 Monthly
- Exterior Brick
- Floor Space 1630 sqft
- Gross Taxes $5,594.91
- Neighbourhood Tuxedo
- Property Type Condominium, Apartment
- Rental Equipment None
- School Division Winnipeg (WPG 1)
- Tax Year 2025
- Total Parking Spaces 1
- Amenities
- Cable TV
- Concierge
- Elevator
- Garage Door Opener
- Accessibility Access
- In-Suite Laundry
- Visitor Parking
- Professional Management
- 24-hour Security
- Condo Fee Includes
- Cable TV
- Central Air
- Concierge
- Contribution to Reserve Fund
- Caretaker
- Heat
- Hot Water
- Internet
- Insurance-Common Area
- Landscaping/Snow Removal
- Management
- Parking
- Water
- Features
- Air Conditioning-Central
- Balcony - One
- Balcony enclosed
- Closet Organizers
- Concrete floors
- Floor heat
- Smoke Detectors
- Goods Included
- Dryer
- Dishwasher
- Refrigerator
- Garage door opener
- Garage door opener remote(s)
- Microwave
- Stove
- Washer
- Parking Type
- Heated
- Plug-In
- Single Indoor
- Site Influences
- Paved Street
- Playground Nearby
- Shopping Nearby
- Public Transportation
Rooms
| Level | Type | Dimensions |
|---|---|---|
| Main | Kitchen | 15.12 ft x 9.05 ft |
| Dining Room | 13.01 ft x 11.03 ft | |
| Living Room | 19.09 ft x 12.11 ft | |
| Den | 17.11 ft x 11.05 ft | |
| Laundry Room | 7.1 ft x 11.01 ft | |
| Primary Bedroom | 16.02 ft x 16.04 ft | |
| Three Piece Bath | - | |
| Four Piece Ensuite Bath | - | |
| Sunroom | 16.01 ft x 13.04 ft |