Levi Goetz
Levi Goetz Personal Real Estate Corporation
Office: (888) 204-8554 Mobile: (204) 381-8531levi@levigoetz.ca
Real Broker Manitoba Ltd.
387 Main Street, Steinbach, MB, R5G 1Z4



Office: (888) 204-8554 Mobile: (204) 381-8531levi@levigoetz.ca
387 Main Street, Steinbach, MB, R5G 1Z4
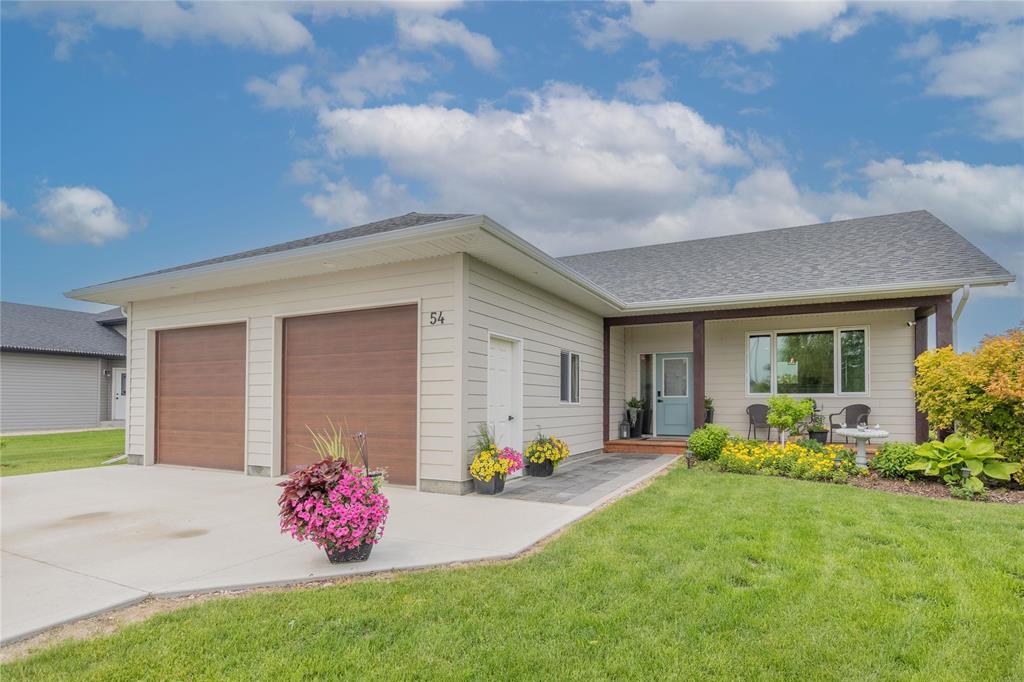
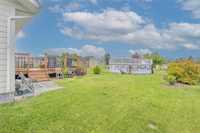
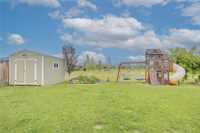
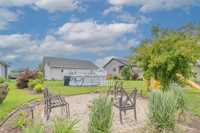
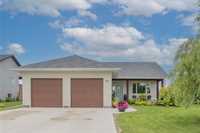
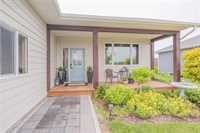
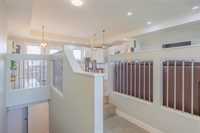
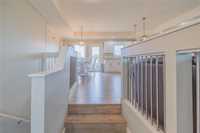
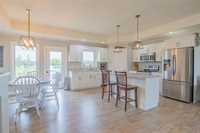
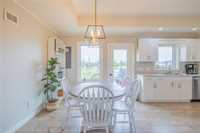
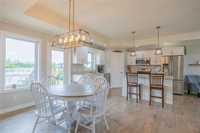
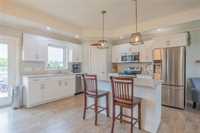
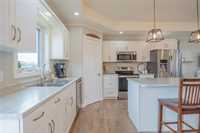
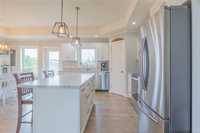
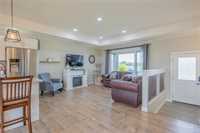
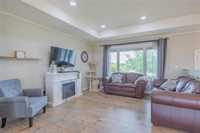
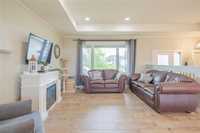
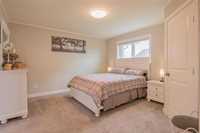
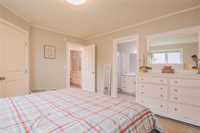
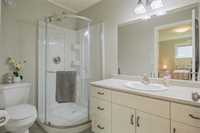
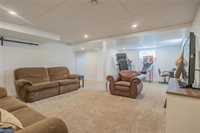
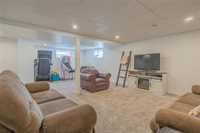
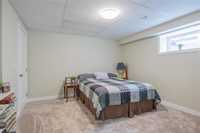
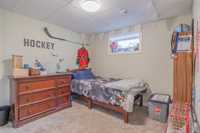
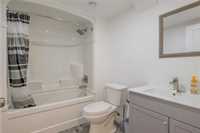
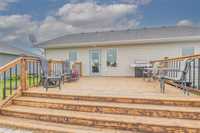
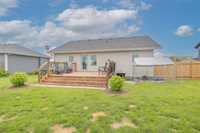
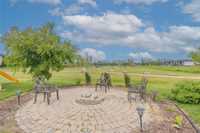
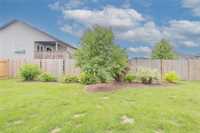
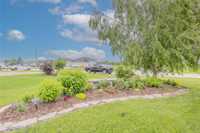
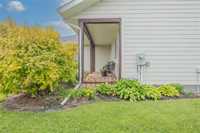
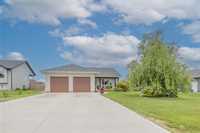
Built in 2017 and exceptionally maintained, this stunning 4-bedroom, 3-bathroom home is ready for its next owners! From the moment you arrive, you'll appreciate the massive concrete driveway, 24' x 24' attached garage, and welcoming Timber Frame covered front porch. Located close to the elementary school, daycare, parks, and backing onto beautiful greenspace, this home offers the perfect setting for family living. Step outside to a beautifully landscaped backyard featuring a spacious 16' x 16' deck, play structure, firepit area, storage shed (2023), and an impressive variety of mature shrubs and trees that create a private, park-like setting. Inside, the bright open-concept main floor is highlighted by a striking 9' tray ceiling in the living area. The kitchen features a large island, walk-in pantry, and plenty of workspace. The primary bedroom is a relaxing retreat with a walk-in closet and private 3-piece ensuite. The fully finished lower level adds even more living space with a generous rec room, two additional bedrooms, a full bathroom, and a dedicated laundry room. Recent updates include a new stove, dishwasher, and microwave in 2025. Call today for your private viewing!
| Level | Type | Dimensions |
|---|---|---|
| Main | Kitchen | 13.99 ft x 12.23 ft |
| Dining Room | 9.95 ft x 9.3 ft | |
| Living Room | 13 ft x 13.54 ft | |
| Primary Bedroom | 13.16 ft x 12.58 ft | |
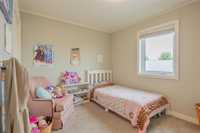
| Bedroom | 9.46 ft x 11 ft | |
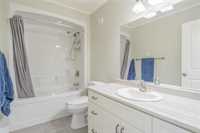
| Four Piece Bath | 10.07 ft x 5.43 ft | |
| Three Piece Ensuite Bath | 5.2 ft x 8.14 ft | |
| Lower | Bedroom | 12.56 ft x 12.11 ft |
| Bedroom | 9.87 ft x 10.55 ft | |
| Four Piece Bath | 8.1 ft x 5.98 ft | |
| Recreation Room | 16.02 ft x 25.71 ft |