
RE/MAX Associates
1060 McPhillips Street, Winnipeg, MB, R2X 2K9



1060 McPhillips Street, Winnipeg, MB, R2X 2K9
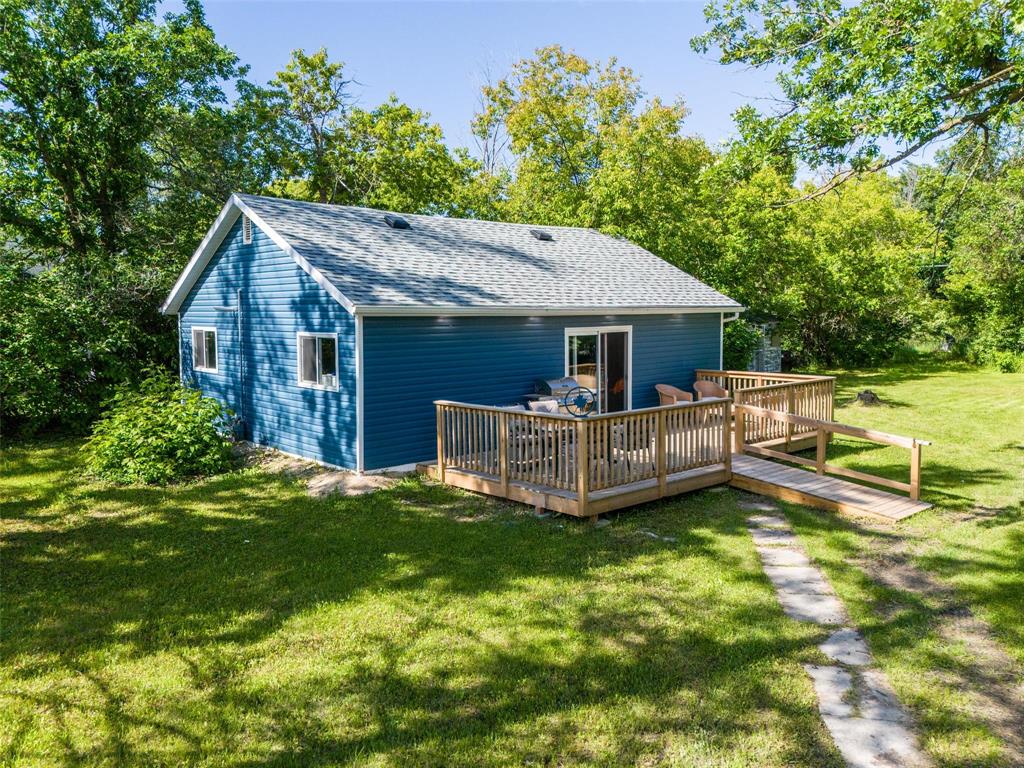
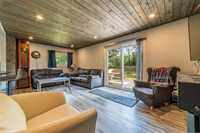
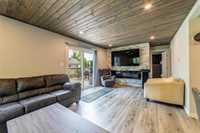
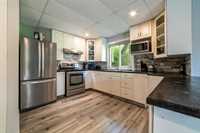
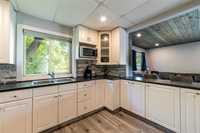
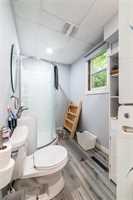
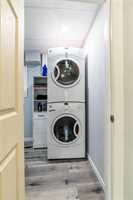
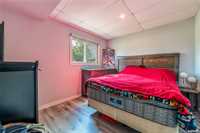
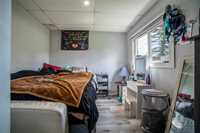
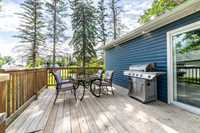
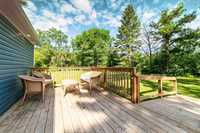
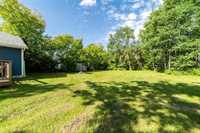
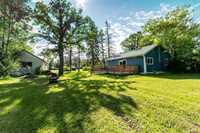
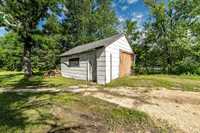
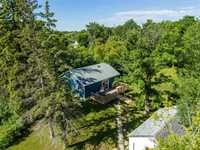
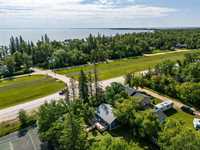
Meas. +/- jogs. Incl. under title is lot 32 Gimli Rd (Southerly 40ft of lot 3 as per title. An additional approx. 10ft of lot 3 is municipally owned and is not incl. in titled lands. Buyer to conduct their own due diligence re. lot dimensions, boundaries and any right of use.) Separate tax assess. $1,065.16 taxes. Monthly holding tank pump outs incl. in taxes. Welcome to 31 & 32 Gimli Road in picturesque Dunnottar just 45 mins north of Winnipeg! This year round, 2 bedroom, 1 bath home has had a complete renovation in the last two years - right from the beams and floor joists to the blowen-in insulation and singles! (Ask agent for full list of renos.). Nestled in the most superb location surrounded by large trees and tons of space you are a stones throw to the sandy beach and some of Dunnottar's most iconic wooden piers. You'll also be greeted by basketball and tennis courts, a wonderful playground, the local store and a restaurant next door! Sit and enjoy the hot summer sun on the brand new deck and then cool off in the comfort of central air. Weather you are looking to cozy up by the electric fireplace in the winter months or head to the beach for the summer months, Gimli Road has you covered!
| Level | Type | Dimensions |
|---|---|---|
| Main | Kitchen | 12.75 ft x 12.55 ft |
| Living/Dining room | 11.50 ft x 19.67 ft | |
| Primary Bedroom | 9.42 ft x 11.50 ft | |
| Bedroom | 9.33 ft x 11.50 ft | |
| Three Piece Bath | 9.83 ft x 5.17 ft |