RE/MAX Performance Realty
246 Main, Steinbach, MB, R5G 1Y8



246 Main, Steinbach, MB, R5G 1Y8
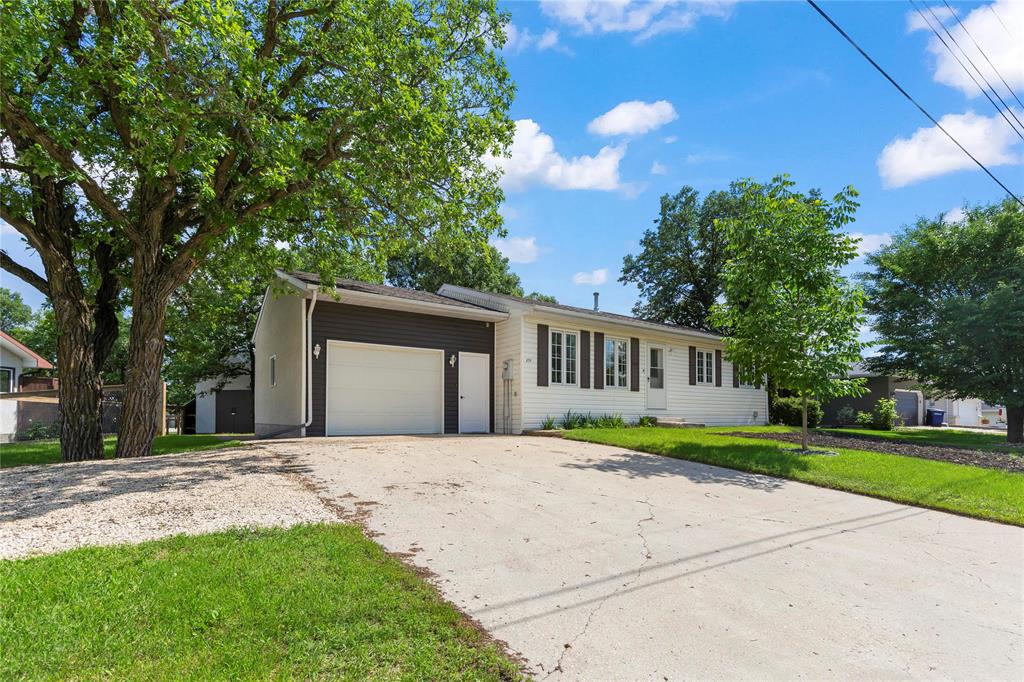
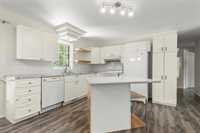
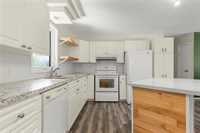
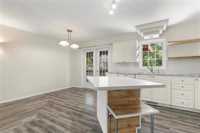
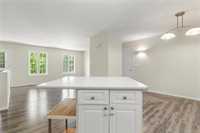
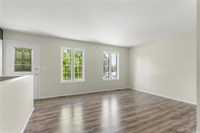
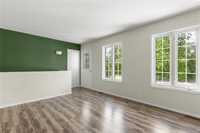
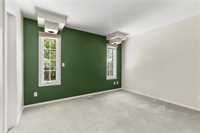
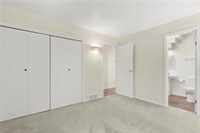
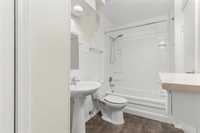
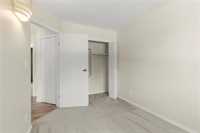
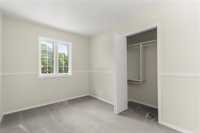
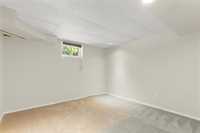
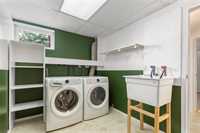
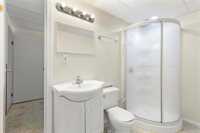
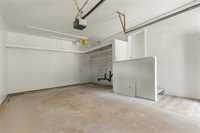
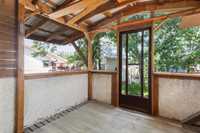
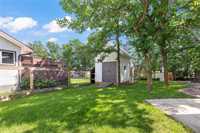
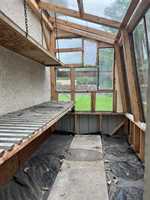
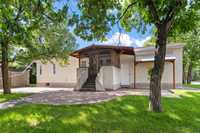
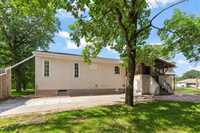
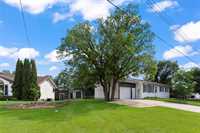
Welcome to a home that has been lovingly refreshed and thoughtfully enjoyed inside and out. This charming bungalow features a bright white kitchen with a convenient island that flows seamlessly into the dining area and open-concept living space. A garden door leads to the inviting three-season screened sunroom, while large windows showcase peaceful views of mature trees for a private, country-like setting. The main floor offers a spacious primary bedroom and a beautifully designed dual-access bathroom. Downstairs, you'll find a finished basement with an additional bedroom, two versatile dens, a cozy rec room, attractive laundry room, and a convenient Jack-and-Jill bathroom. The insulated, heated attached garage includes overhead storage. Outside, every corner has been designed for enjoyment with a greenhouse, berry planters, mature trees, patio, firepit, storage shed, mostly fenced yard, and a high, dry yard site.
| Level | Type | Dimensions |
|---|---|---|
| Main | Living Room | 11.92 ft x 14.75 ft |
| Dining Room | 11.25 ft x 7.75 ft | |
| Kitchen | 11.50 ft x 11.00 ft | |
| Primary Bedroom | 12.00 ft x 10.83 ft | |
| Bedroom | 11.17 ft x 8.00 ft | |
| Bedroom | 12.42 ft x 8.00 ft | |
| Four Piece Bath | - | |
| Basement | Bedroom | 13.33 ft x 8.00 ft |
| Recreation Room | 12.00 ft x 11.33 ft | |
| Den | 10.50 ft x 10.50 ft | |
| Den | 10.50 ft x 10.75 ft | |
| Laundry Room | 7.00 ft x 9.00 ft | |
| Three Piece Bath | - |