


Property Search
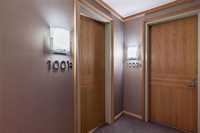
1001 - 180 Tuxedo Ave, Winnipeg, R3P 2A6
MLS® Number 202615320
- $550,000
- 2
- 2
- Virtual Tour
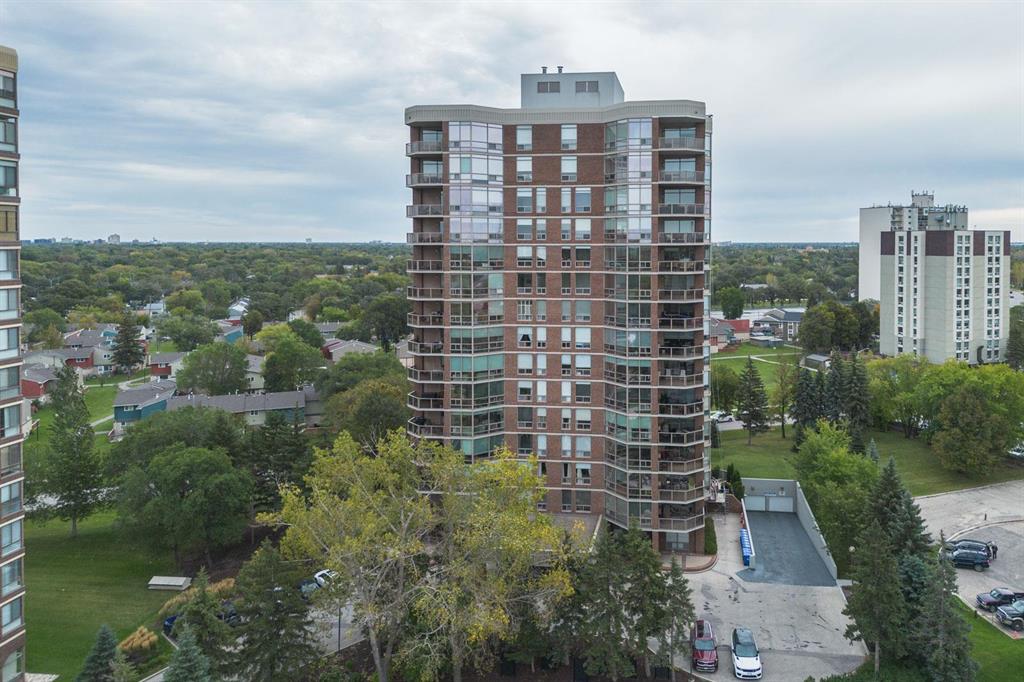
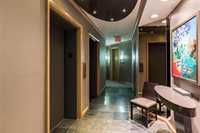
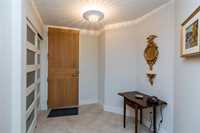
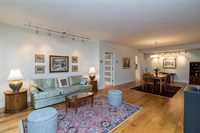
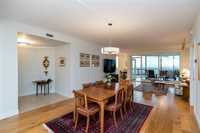
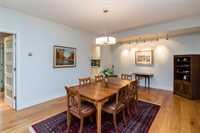
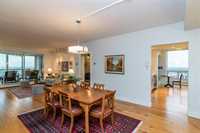
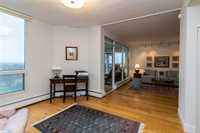
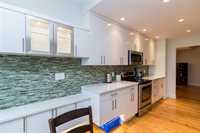
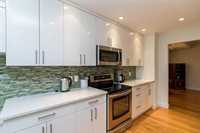
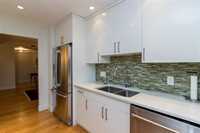
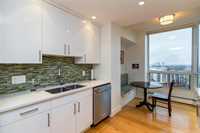
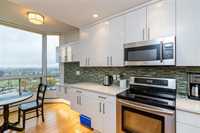
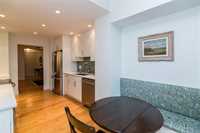
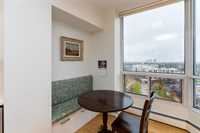
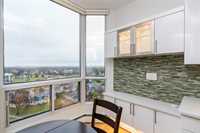
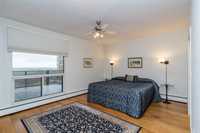
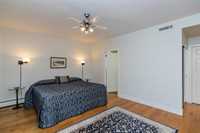
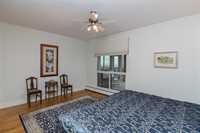
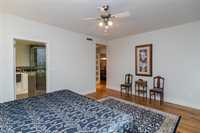
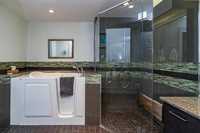
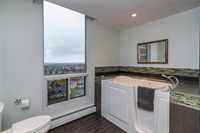
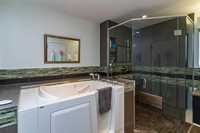
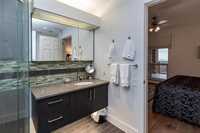
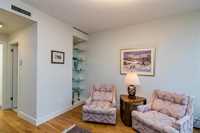
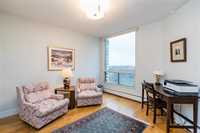
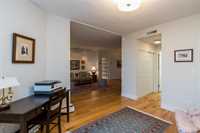
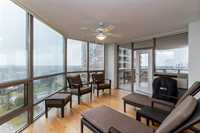
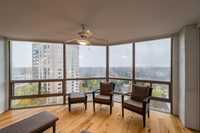
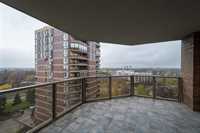
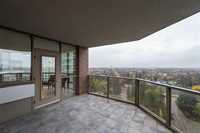
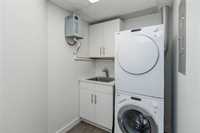
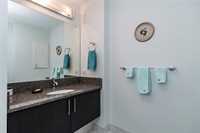
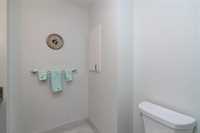
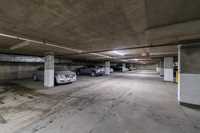
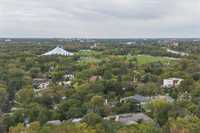
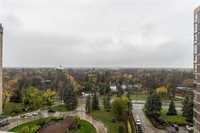
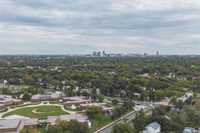
This is a fabulous condo unit in this highly desirable building. The condo has been tastefully updated/remodelled throughout and features a great open concept main living area with loads of flexible space for dining and entertaining. The kitchen features high end appliances, quartz countertops and bright ,spacious breakfast area. The spacious primary bedroom offers a deluxe ensuite bathroom with walk-in tub/spa and large glass walled shower.The spacious year round sunroom is truly marvelous with perfect tree top views from southwest to north west beyond Assiniboine Park. There is nice outdoor space in the balcony off the sunroom. All the huge exterior windows have remote control Hunter Douglas blinds.There is an additional 2piece bedroom and large insuite laundry. There is an underground parking space and the building offers 24 hour security and valet service if needed.
There is much to love about this terrific condo. Come see it soon!!
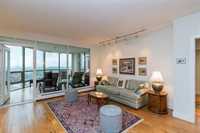
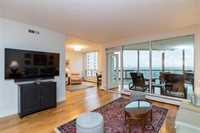
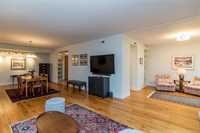
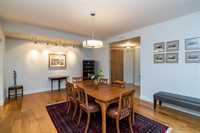
- Bathrooms 2
- Bathrooms (Full) 1
- Bathrooms (Partial) 1
- Bedrooms 2
- Building Type One Level
- Built In 1988
- Condo Fee $1,540.54 Monthly
- Exterior Brick
- Floor Space 1620 sqft
- Gross Taxes $5,840.54
- Neighbourhood Tuxedo
- Property Type Condominium, Apartment
- Remodelled Bathroom, Completely, Kitchen
- Rental Equipment None
- School Division Winnipeg (WPG 1)
- Tax Year 2025
- Condo Fee Includes
- Cable TV
- Central Air
- Concierge
- Contribution to Reserve Fund
- Caretaker
- Heat
- Hot Water
- Internet
- Insurance-Common Area
- Landscaping/Snow Removal
- Management
- Parking
- Water
- Features
- Air Conditioning-Central
- Balcony - One
- Laundry - Main Floor
- No Smoking Home
- Oven built in
- Patio
- Sunroom
- Goods Included
- Window/Portable A/C Unit
- Blinds
- Dryer
- Dishwasher
- Refrigerator
- Garburator
- Hood fan
- Microwave
- Stove
- Window Coverings
- Washer
- Parking Type
- Heated
- Underground
- Site Influences
- Shopping Nearby
- Public Transportation
Rooms
| Level | Type | Dimensions |
|---|---|---|
| Main | Living Room | 13.6 ft x 14.8 ft |
| Foyer | 6.3 ft x 6.3 ft | |
| Dining Room | 15.03 ft x 13.04 ft | |
| Eat-In Kitchen | 18.2 ft x 9.4 ft | |
| Primary Bedroom | 12.5 ft x 16.3 ft | |
| Four Piece Ensuite Bath | - | |
| Bedroom | 11.7 ft x 12.2 ft | |
| Sunroom | 15.7 ft x 12 ft | |
| Laundry Room | - | |
| Two Piece Bath | - |