


Property Search
29 Parkhill Cr, Steinbach, R5G 0Z3
MLS® Number 202615318
- $474,900
- 5
- 3
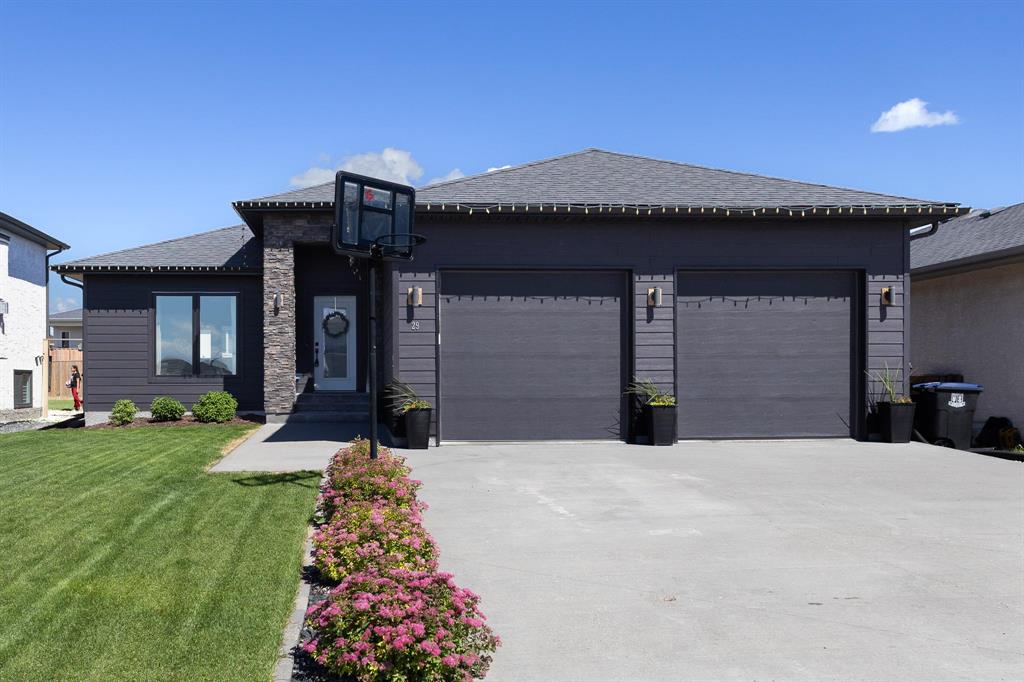
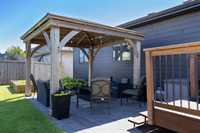
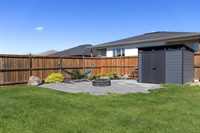
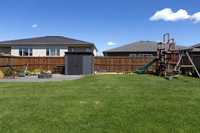
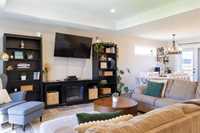
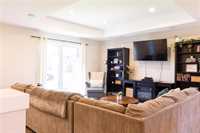
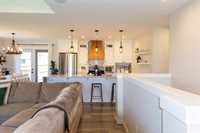
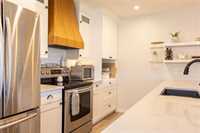
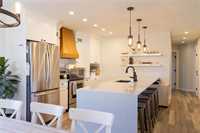
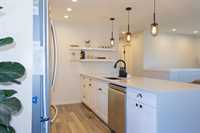
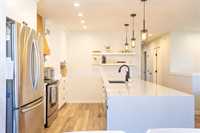
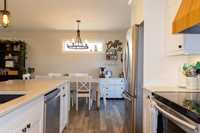
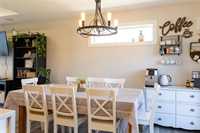
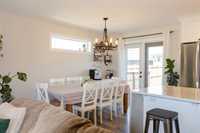
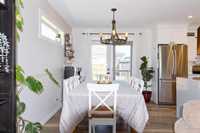
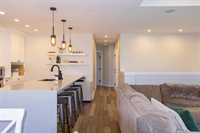
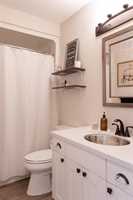
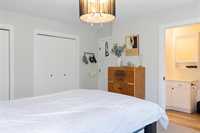
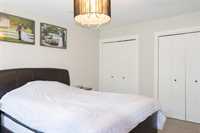
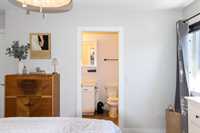
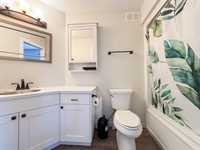
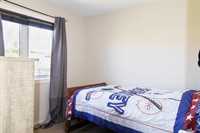
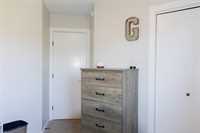
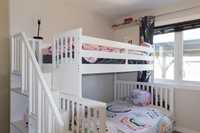
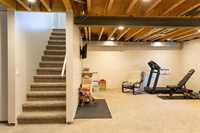
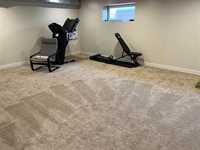
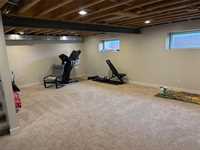
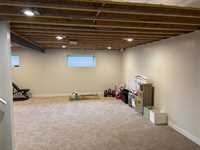
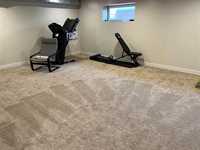
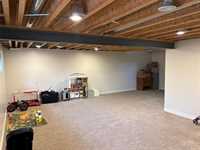
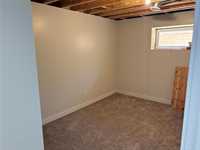
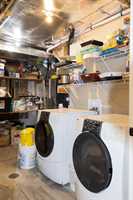
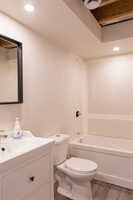
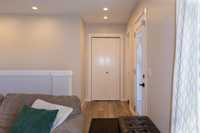
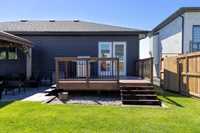
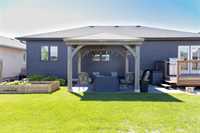
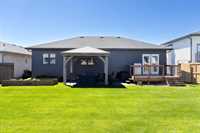
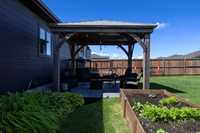
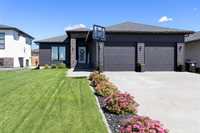
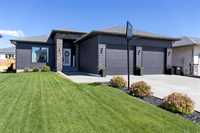
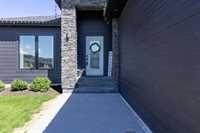
Offers reviewed any time. // BETTER THAN NEW... yard already fenced & landscaped & the bulk of basement already finished for you! Welcome to this beautifully maintained 1,232 sq. ft. bungalow, perfectly situated in a family friendly neighborhood close to schools, park & walking paths! Built just 10 years ago, this 5 bedroom home offers modern style & functional living. The bright galley kitchen is a standout, featuring a stunning quartz waterfall island, custom hood fan, and plenty of workspace for cooking & entertaining. Primary bedroom incl double closets AND ensuite! The spacious basement is mostly finished, requiring only the drop ceiling to complete the space- adding even more value. Bathroom #3 in basement just needs tub/shower hooked up &you're all set- toilet & sink are already done! Step outside to an incredible 144' deep, fully fenced backyard designed for making memories, complete w/a custom wood gazebo, spacious deck & cozy firepit area- plenty of room for kids, pets, & outdoor gatherings. This move in ready home combines comfort, quality, and an unbeatable location, making it the perfect place for your family to call home!
- Basement Development Partially Finished
- Bathrooms 3
- Bathrooms (Full) 2
- Bathrooms (Partial) 1
- Bedrooms 5
- Building Type Bungalow
- Built In 2016
- Depth 144.00 ft
- Exterior Brick, Composite
- Floor Space 1232 sqft
- Frontage 55.00 ft
- Gross Taxes $4,846.62
- Neighbourhood R16
- Property Type Residential, Single Family Detached
- Rental Equipment None
- School Division Hanover
- Tax Year 2025
- Features
- Air Conditioning-Central
- Deck
- Exterior walls, 2x6"
- Hood Fan
- Main floor full bathroom
- Sump Pump
- Goods Included
- Dishwasher
- Refrigerator
- Garage door opener
- Garage door opener remote(s)
- Play structure
- Storage Shed
- Stove
- Vacuum built-in
- Washer
- Water Softener
- Parking Type
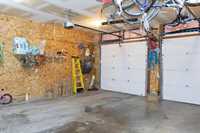
- Double Attached
- Garage door opener
- Insulated garage door
- Insulated
- Paved Driveway
- Site Influences
- Fenced
- Flat Site
- Landscaped patio
- Paved Street
- Playground Nearby
Rooms
| Level | Type | Dimensions |
|---|---|---|
| Main | Foyer | 4.17 ft x 9.42 ft |
| Living Room | 14.67 ft x 16.17 ft | |
| Dining Room | 9.17 ft x 12 ft | |
| Kitchen | 10.17 ft x 11.08 ft | |
| Four Piece Bath | - | |
| Primary Bedroom | 12.08 ft x 16.92 ft | |
| Four Piece Ensuite Bath | - | |
| Bedroom | 9 ft x 10 ft | |
| Bedroom | 9.67 ft x 9.83 ft | |
| Basement | Recreation Room | 15.75 ft x 25.58 ft |
| Bedroom | 8.67 ft x 14.42 ft | |
| Bedroom | 9.17 ft x 14.33 ft | |
| Two Piece Bath | - |