


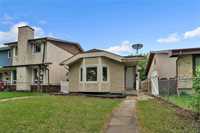
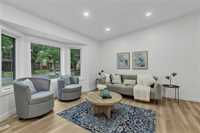
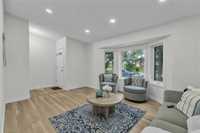
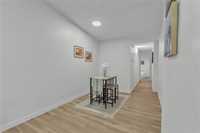
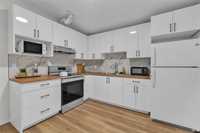
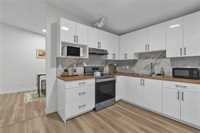
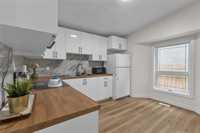
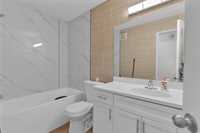
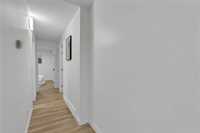
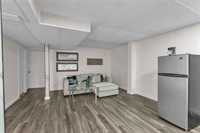
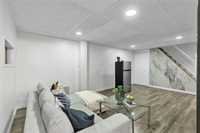
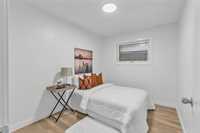
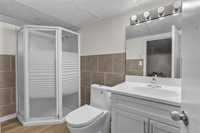
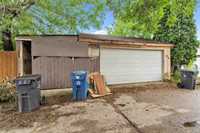
S/S Now. Offers as received. Open House Saturday & Sunday, July 11 & 12, from 2:00–4:00 PM. Welcome to this beautifully fully renovated family home in the highly desirable Tyndall Park neighborhood, conveniently located near Kinver Plaza. This move-in-ready property offers 5 spacious bedrooms and 2 full bathrooms, making it perfect for growing families or those needing extra space. The main floor features a bright and inviting living room, dining area, 3 generous bedrooms, a full bathroom, and a stunning brand-new white gloss kitchen complete with modern cabinetry and stylish backsplash tile. The fully finished basement, with a convenient side entrance, offers 2 additional bedrooms, a full bathroom, and a large recreation room, providing plenty of space for extended family or entertaining. Outside, you’ll appreciate the double detached garage and well-maintained yard. Recent 2026 upgrades include fresh paint, new flooring throughout, a beautiful new white gloss kitchen, and fully renovated bathrooms. Conveniently located close to bus service, schools, Gill Grocery Store, Co-op Gas Bar, McDonald’s, Pizza 64, Kinver Plaza, and many other amenities. Book your private showing today!
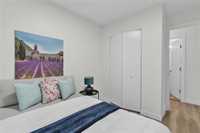
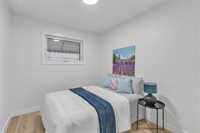
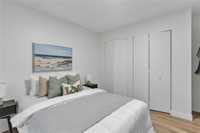
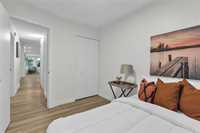
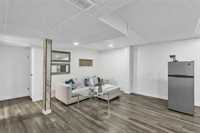
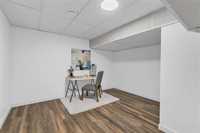
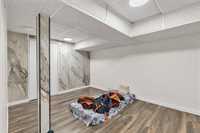
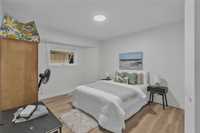
- Basement Development Fully Finished
- Bathrooms 2
- Bathrooms (Full) 2
- Bedrooms 5
- Building Type Bungalow
- Built In 1985
- Exterior Other-Remarks
- Floor Space 1013 sqft
- Gross Taxes $4,549.00
- Neighbourhood Tyndall Park
- Property Type Residential, Single Family Detached
- Remodelled Bathroom, Flooring, Kitchen, Other remarks
- Rental Equipment None
- School Division Winnipeg (WPG 1)
- Tax Year 2025
- Features
- Air Conditioning-Central
- Hood Fan
- Main floor full bathroom
- No Pet Home
- No Smoking Home
- Goods Included
- Dryer
- Refrigerator
- Stove
- Washer
- Parking Type
- Carport
- Double Detached
- Site Influences
- Low maintenance landscaped
- Playground Nearby
- Shopping Nearby
- Public Transportation
Rooms
| Level | Type | Dimensions |
|---|---|---|
| Main | Primary Bedroom | 12.25 ft x 11.42 ft |
| Living Room | 16.00 ft x 14.00 ft | |
| Four Piece Bath | - | |
| Bedroom | 11.00 ft x 8.25 ft | |
| Kitchen | 12.00 ft x 11.90 ft | |
| Bedroom | 9.40 ft x 8.17 ft | |
| Dining Room | 12.00 ft x 9.40 ft | |
| Basement | Bedroom | 14.00 ft x 10.19 ft |
| Bedroom | 12.17 ft x 11.42 ft | |
| Three Piece Bath | - | |
| Recreation Room | 19.00 ft x 18.00 ft |