


Property Search
19 Golden Oak Cove, Cartier Rm, R4K 1B3
MLS® Number 202615285
- $799,900
- 3
- 3
- Virtual Tour
- Additional Information
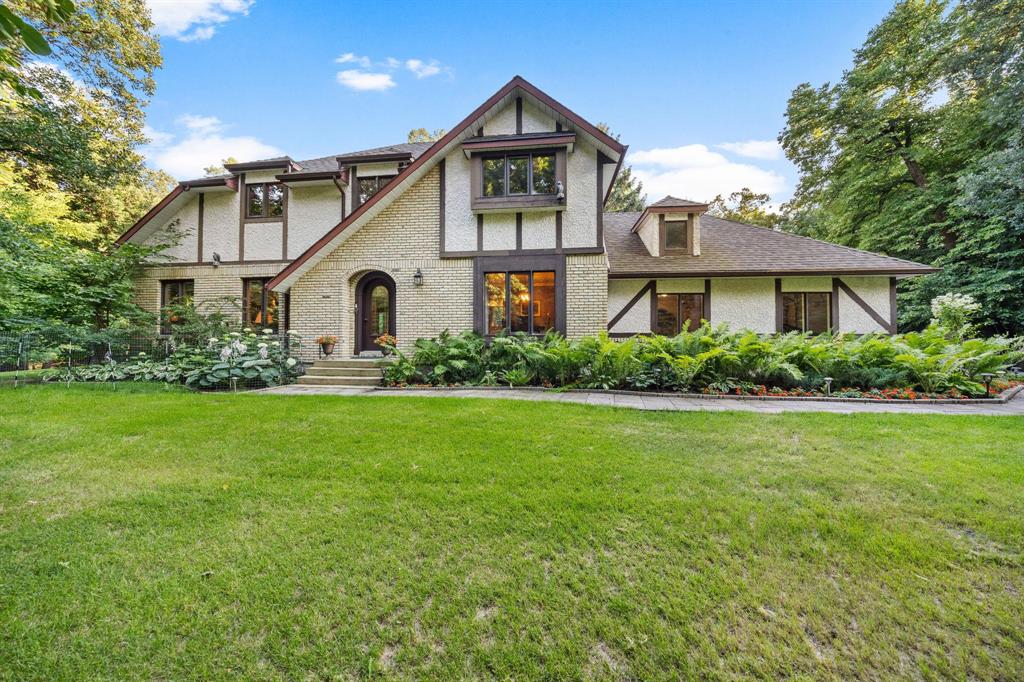
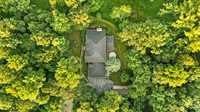
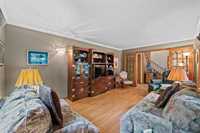
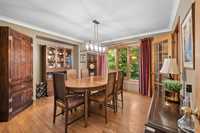
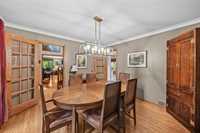
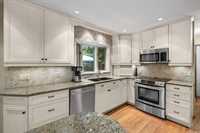
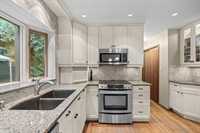
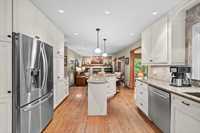
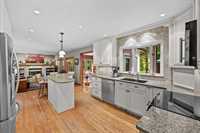
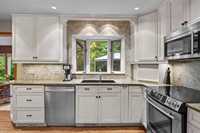
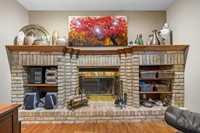
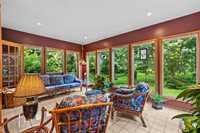
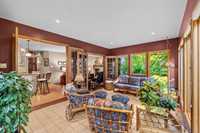
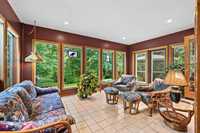
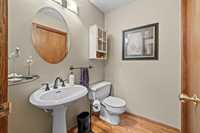
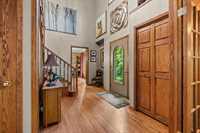
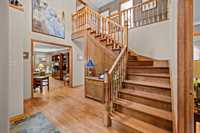
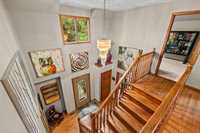
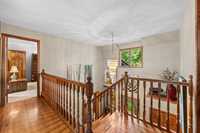
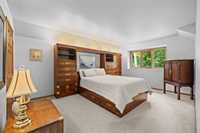
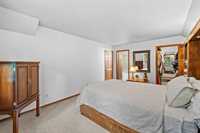
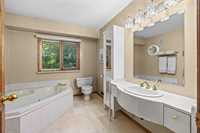
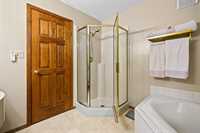
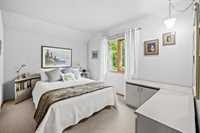
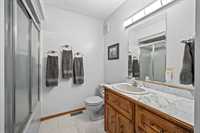
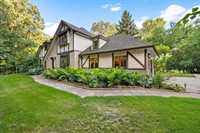
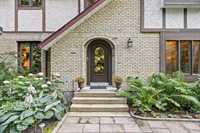
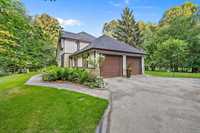
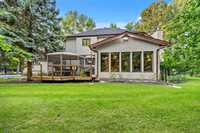
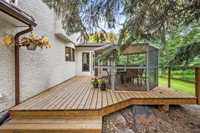
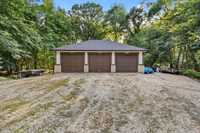
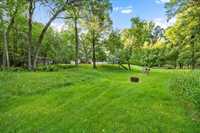
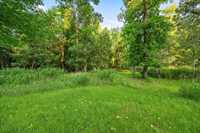
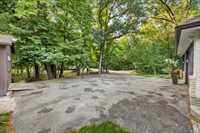
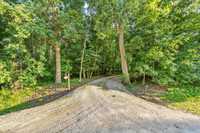
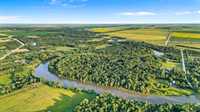
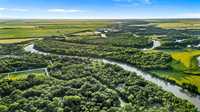
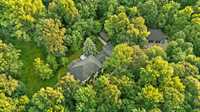
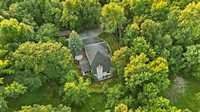
S/S Sat. July 25, offers presented as rec'd. Gorgeous Tudor-style 2-storey nestled among mature trees on a quiet no-through road on a 3.06 acre lot. Lovingly maintained by its long-time owners, this exceptional home showcases timeless charm with gleaming hardwood floors, solid oak doors & trim & quality craftsmanship throughout. Formal LR & DR feature crown moulding & large windows framing picturesque views. The updated kit offers granite counters, stainless appliances, under-cabinet lighting, appliance garage, VacuSweep vent & island w/seating. A sunken family room w/wood-burning brick fireplace opens through French doors to a bright 4-season sunroom overlooking the deck & natural landscape. Main floor laundry & bath. Upstairs offers 3 bedrooms, including a spacious primary w/WICC & 4-piece ensuite. Family 4-piece bath. Full basement with RIP for a 4th bath awaits your finishing touches. Heated AT/2 plus DT/3 36' x 26' heated garage/workshop is ideal for hobbyists or a home business Piled foundation, updated Thermopane windows, C/AIR (2022), house shingles (2017), supplemental wood-burning furnace, C/VAC, sump pump. Less than 20 minutes to Winnipeg & minutes to St. François Xavier amenities.

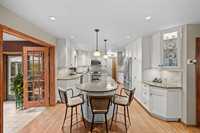
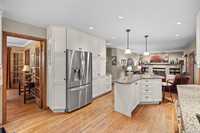
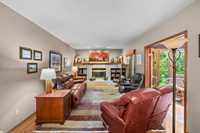
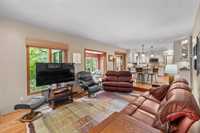

- Basement Development Unfinished
- Bathrooms 3
- Bathrooms (Full) 2
- Bathrooms (Partial) 1
- Bedrooms 3
- Building Type Two Storey
- Built In 1989
- Exterior Brick, Stucco
- Fireplace Brick Facing
- Fireplace Fuel Wood
- Floor Space 2366 sqft
- Gross Taxes $5,549.46
- Land Size 3.06 acres
- Neighbourhood RM of Cartier
- Property Type Residential, Single Family Detached
- Rental Equipment None
- Tax Year 2026
- Features
- Air Conditioning-Central
- Deck
- Garburator
- Laundry - Main Floor
- Microwave built in
- No Smoking Home
- Sump Pump
- Sunroom
- Goods Included
- Blinds
- Dryer
- Dishwasher
- Fridges - Two
- Garage door opener
- Garage door opener remote(s)
- Microwave
- Storage Shed
- Stove
- Vacuum built-in
- Window Coverings
- Washer
- Parking Type
- Double Attached
- Triple Detached
- Front Drive Access
- Garage door opener
- Heated
- Recreational Vehicle
- Site Influences
- Country Residence
- Landscaped deck
- No Through Road
- Private Yard
- Treed Lot
Rooms
| Level | Type | Dimensions |
|---|---|---|
| Main | Living Room | 17.67 ft x 11.33 ft |
| Dining Room | 12.83 ft x 12.42 ft | |
| Kitchen | 19 ft x 12.33 ft | |
| Family Room | 17.42 ft x 11.75 ft | |
| Sunroom | 16.17 ft x 11.92 ft | |
| Two Piece Bath | - | |
| Upper | Primary Bedroom | 15.5 ft x 11.67 ft |
| Bedroom | 11.33 ft x 10 ft | |
| Bedroom | 11.5 ft x 9.25 ft | |
| Four Piece Bath | - | |
| Four Piece Ensuite Bath | - |