


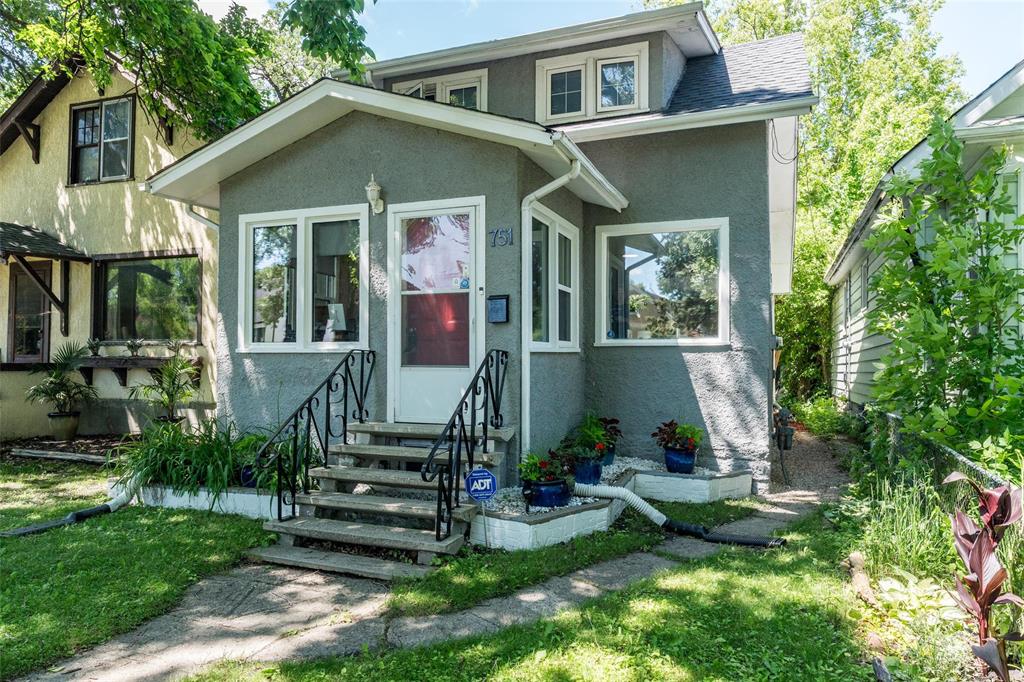
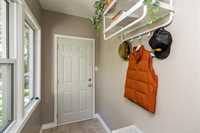
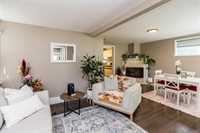
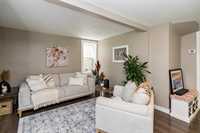
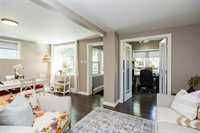
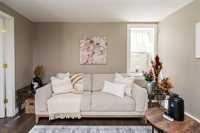
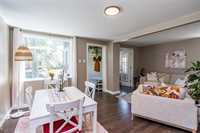
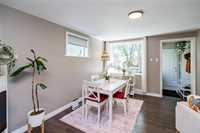
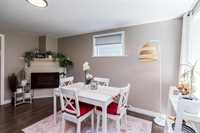
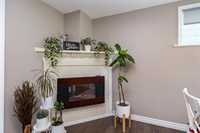
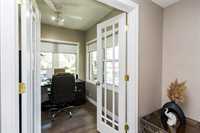
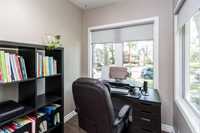
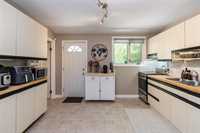
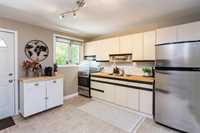
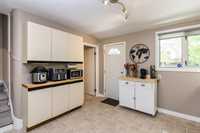
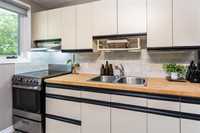
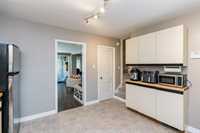
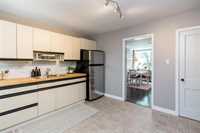
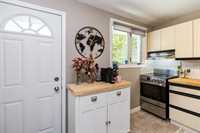
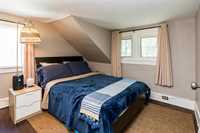
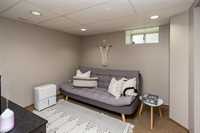
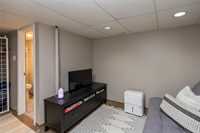
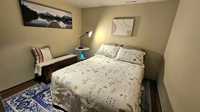
Showings start July 2. Offers reviewed July 8. Open House Sun July 5, 12-1:30pm. This charming 2 bedroom, 1 bath home in Crescentwood would make a perfect starter home or investment property. Lovely, bright living room and dining area with electric fireplace. Main floor office with loads of light and glass doors. Large kitchen offers plenty of room for an appliance station & a coffee station. Stainless steel appliances and double sink in butcher block countertop with tiled backsplash. Upstairs offers 2 bedrooms. Lower level features a cozy TV room and an office. Hi-E furnace 2020, central air-conditioning 2022, washer & dryer 2023, stove 2023, shingles 2014. Great opportunity to get yourself into the market!
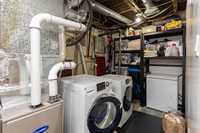
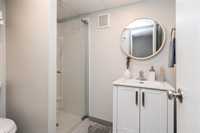
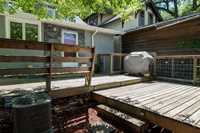
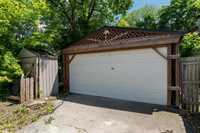
- Basement Development Fully Finished
- Bathrooms 2
- Bathrooms (Full) 2
- Bedrooms 2
- Building Type One and a Half
- Built In 1910
- Depth 100.00 ft
- Exterior Stucco
- Fireplace Corner
- Fireplace Fuel Electric
- Floor Space 935 sqft
- Frontage 26.00 ft
- Gross Taxes $4,011.53
- Neighbourhood Crescentwood
- Property Type Residential, Single Family Detached
- Remodelled Bathroom, Flooring, Furnace, Other remarks
- Rental Equipment None
- Tax Year 2026
- Total Parking Spaces 2
- Features
- Air Conditioning-Central
- Hood Fan
- High-Efficiency Furnace
- Main floor full bathroom
- No Pet Home
- No Smoking Home
- Sump Pump
- Goods Included
- Blinds
- Dryer
- Refrigerator
- Garage door opener
- Garage door opener remote(s)
- Microwave
- Stove
- Window Coverings
- Washer
- Parking Type
- Double Detached
- Site Influences
- Fenced
- Back Lane
- Landscaped deck
- Playground Nearby
- Shopping Nearby
- Public Transportation
Rooms
| Level | Type | Dimensions |
|---|---|---|
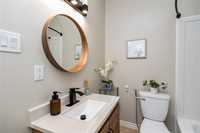
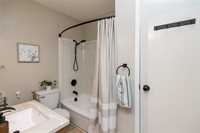
| Main | Four Piece Bath | - |
| Living Room | 12 ft x 11.5 ft | |
| Dining Room | 8.67 ft x 11 ft | |
| Office | 8.5 ft x 8 ft | |
| Kitchen | 12 ft x 11.58 ft | |
| Basement | Three Piece Bath | - |
| Recreation Room | - | |
| Laundry Room | - | |
| Den | - | |
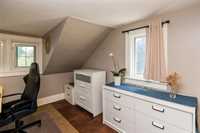
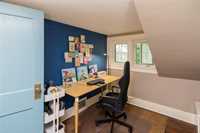
| Upper | Primary Bedroom | 11.92 ft x 10.25 ft |
| Bedroom | 11.92 ft x 7.33 ft |