



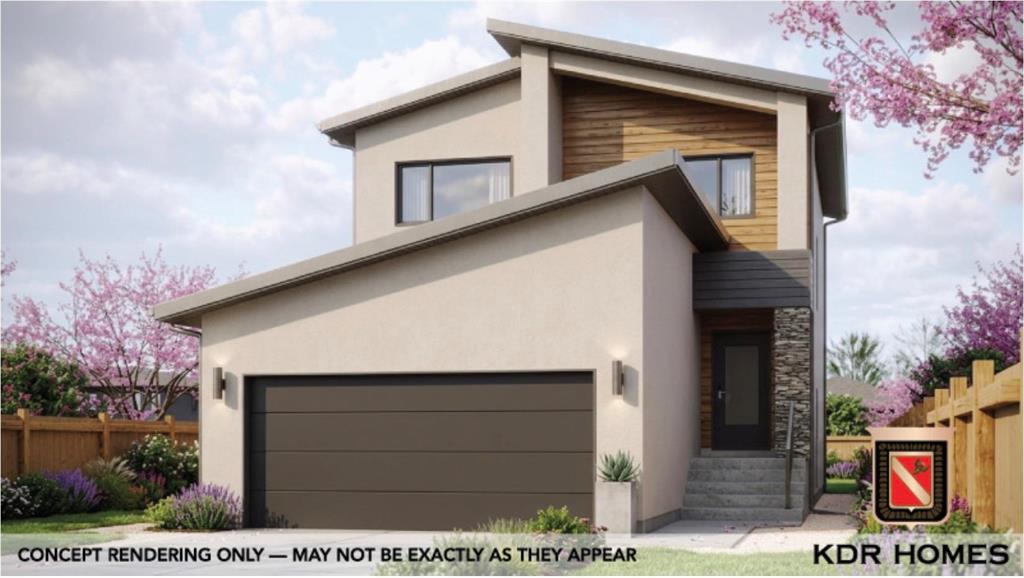
Welcome to Casa Adrianna from KDR Homes! Now available with LIMITED-TIME PRICING. This stunning open-to-below design offers 4 beds, 3 baths including a highly desirable main-floor guest bedroom with full bathroom, along with a bright and spacious great room ideal for everyday living and entertaining. PREMIUM UPGRADES INCLUDE 9’ ceilings on both the main floor and basement, steel beam in basement & main floor, side entrance, entertainment unit with fireplace, kitchen featuring soft-close cabinetry, tiled backsplash, and quartz countertops in the kitchen and all bathrooms. The primary suite boasts a luxurious 5-piece ensuite with his-and-hers sinks & sleek shower glass doors. Additional highlights include decor switches and outlets, and a fully insulated basement, roughed-in for a 3-piece bathroom and ready for future development.
More lots and under construction houses available. Call today for more details!
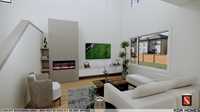
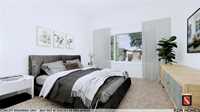
- Basement Development Insulated
- Bathrooms 3
- Bathrooms (Full) 3
- Bedrooms 4
- Building Type Two Storey
- Built In 2026
- Exterior Stucco, Wood Siding
- Fireplace Insert
- Fireplace Fuel Electric
- Floor Space 1599 sqft
- Frontage 34.00 ft
- Gross Taxes $1,977.06
- Neighbourhood Highland Pointe
- Property Type Residential, Single Family Detached
- Rental Equipment None
- School Division Winnipeg (WPG 1)
- Tax Year 2025
- Total Parking Spaces 4
- Features
- Engineered Floor Joist
- Exterior walls, 2x6"
- Hood Fan
- Heat recovery ventilator
- Laundry - Second Floor
- Main floor full bathroom
- No Pet Home
- No Smoking Home
- Smoke Detectors
- Sump Pump
- Goods Included
- Garage door opener
- Garage door opener remote(s)
- Parking Type
- Double Attached
- Site Influences
- No Back Lane
- Paved Street
- Playground Nearby
- Private Yard
- Shopping Nearby
- Public Transportation
Rooms
| Level | Type | Dimensions |
|---|---|---|
| Main | Dining Room | 9.30 ft x 12.00 ft |
| Kitchen | 12.00 ft x 11.00 ft | |
| Great Room | 14.20 ft x 13.00 ft | |
| Bedroom | 11.90 ft x 9.60 ft | |
| Four Piece Bath | - | |
| Upper | Primary Bedroom | 12.00 ft x 11.00 ft |
| Bedroom | 11.90 ft x 9.60 ft | |
| Bedroom | 11.90 ft x 9.20 ft | |
| Laundry Room | - | |
| Four Piece Bath | - | |
| Four Piece Ensuite Bath | - |