


Property Search
41144 26e Rd, Hanover Rm, R0A 1C0
MLS® Number 202615262
- $499,900
- 3
- 3
- Virtual Tour
- Additional Information
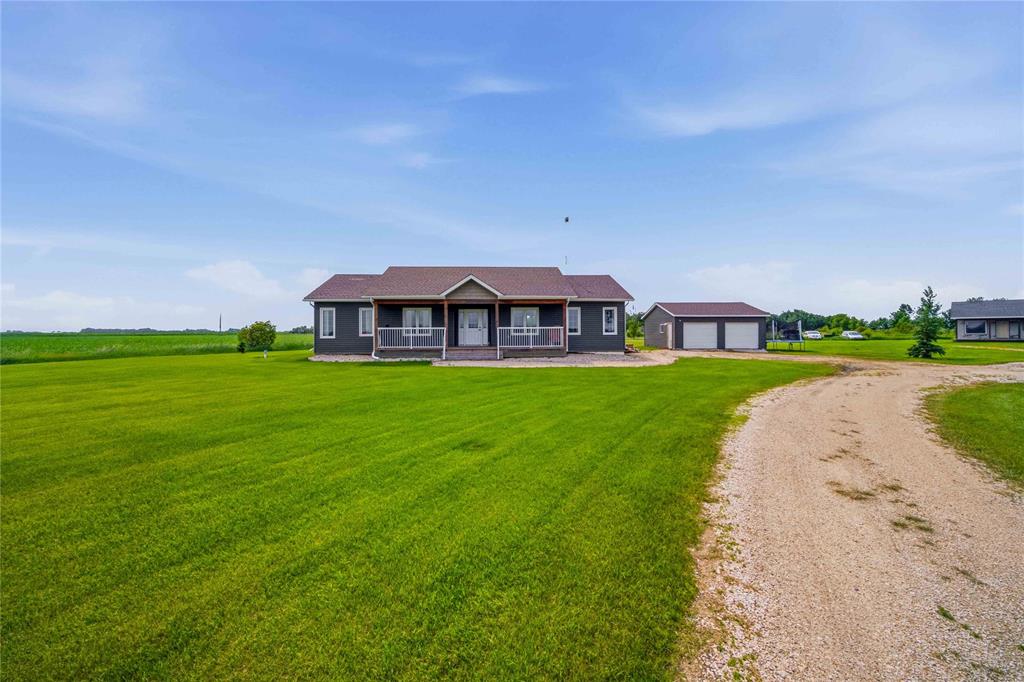
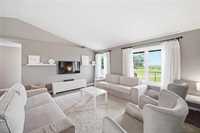
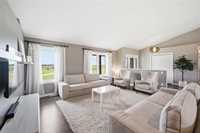
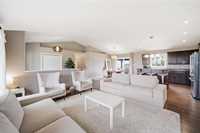
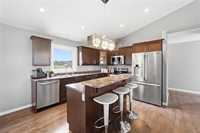
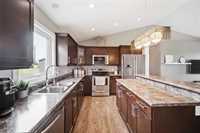
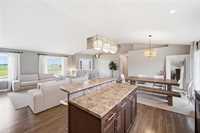
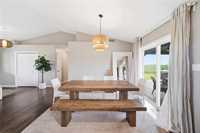
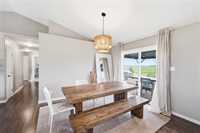
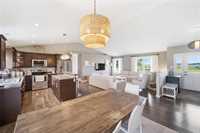
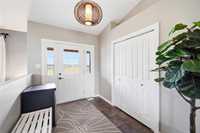
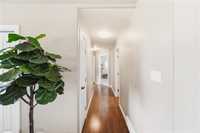
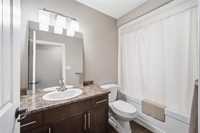
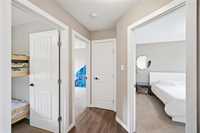
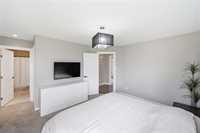
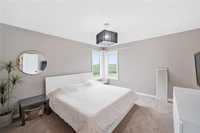
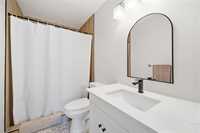
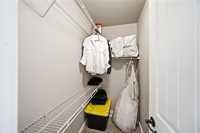
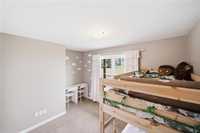
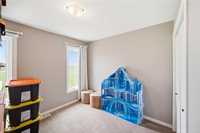
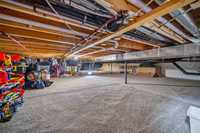
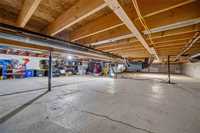
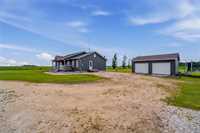
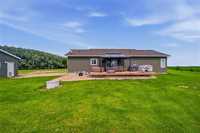
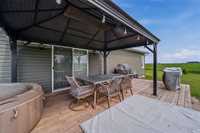
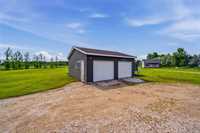
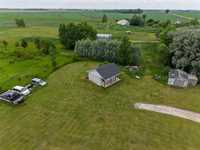
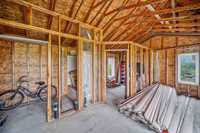
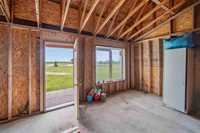
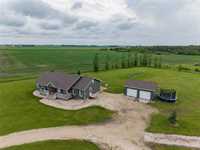
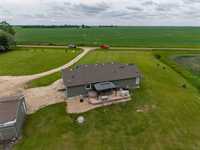
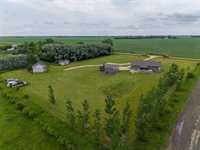
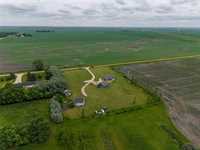
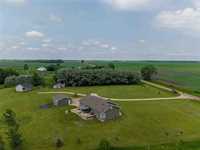
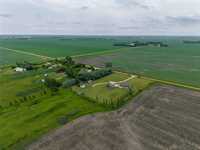
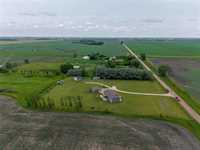
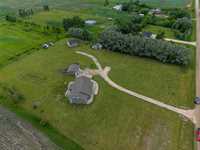
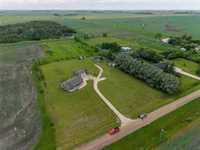
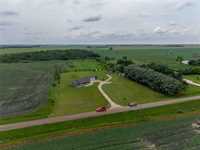
Showings start now. Offers anytime. Measurements +- jogs. Welcome to this beautiful country property on 2.48 acres in the RM of Hanover. This 1,554 sq. ft. bungalow features 3 bedrooms & 2.5 bathrooms with a bright open-concept layout designed for everyday living & entertaining. The primary bedroom includes an ensuite updated in 2025/2026, adding a fresh modern feel. Additional highlights include central air conditioning, central vac, a high-efficiency furnace, a 200-amp panel & a concrete crawlspace providing excellent storage. The property offers ample parking with a double garage & long driveway. Enjoy peaceful country living with space to relax and unwind—whether it’s your morning coffee on the front porch or evenings on the back deck. The property also includes a partially completed granny suite (permit expired, currently no utilities)—buyers to conduct their own due diligence regarding permits, zoning, utilities and future use. All of this is just a short drive to Winnipeg, Steinbach, and nearby communities including Mitchell, Niverville, New Bothwell, Landmark, Lorette & Ile-des-Chênes. Call today!
- Bathrooms 3
- Bathrooms (Full) 2
- Bathrooms (Partial) 1
- Bedrooms 3
- Building Type Bungalow
- Built In 2012
- Exterior Vinyl
- Floor Space 1554 sqft
- Gross Taxes $3,728.58
- Land Size 2.48 acres
- Neighbourhood R16
- Property Type Residential, Single Family Detached
- Rental Equipment None
- School Division Hanover
- Tax Year 25
- Features
- Air Conditioning-Central
- Deck
- High-Efficiency Furnace
- Laundry - Main Floor
- Main floor full bathroom
- Microwave built in
- No Smoking Home
- Goods Included
- Dryer
- Dishwasher
- Refrigerator
- Garage door opener
- Garage door opener remote(s)
- Microwave
- Stove
- Vacuum built-in
- Window Coverings
- Washer
- Parking Type
- Double Detached
- Site Influences
- Country Residence
Rooms
| Level | Type | Dimensions |
|---|---|---|
| Main | Living Room | 17 ft x 13 ft |
| Kitchen | 11.67 ft x 10.67 ft | |
| Dining Room | 11.67 ft x 10.83 ft | |
| Four Piece Bath | 9.17 ft x 4.83 ft | |
| Primary Bedroom | 12 ft x 10.17 ft | |
| Three Piece Ensuite Bath | 9.17 ft x 4.92 ft | |
| Bedroom | 10.25 ft x 9.42 ft | |
| Bedroom | 10.33 ft x 9.42 ft | |
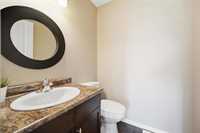
| Two Piece Bath | 5.08 ft x 5.08 ft | |
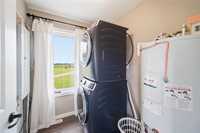
| Laundry Room | 6.08 ft x 6.92 ft |