


Property Search
3 - 524 Kenaston Blvd, Winnipeg, R3N 1Z1
MLS® Number 202615260
- $219,900
- 2
- 2

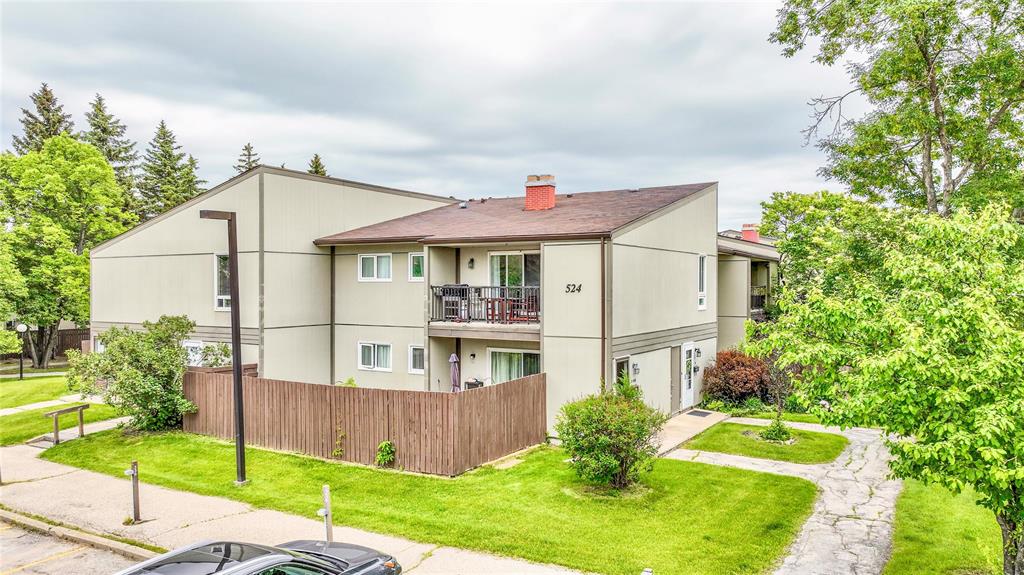
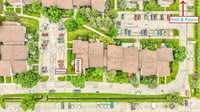
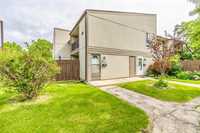
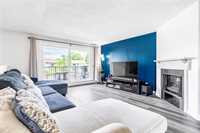
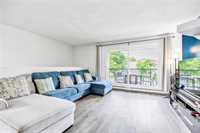
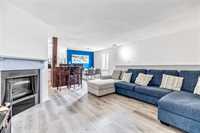
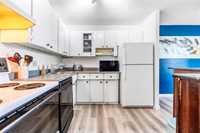
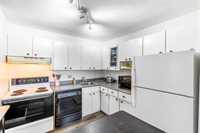
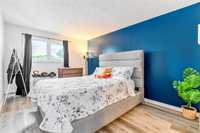
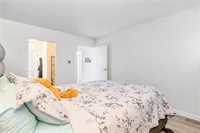
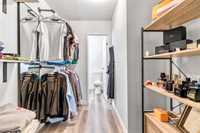
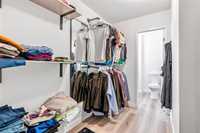
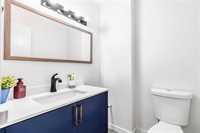
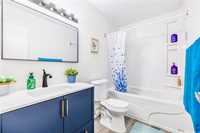
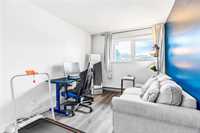
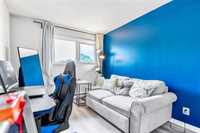
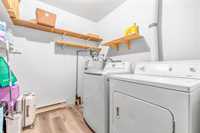
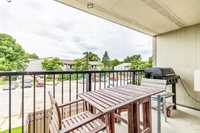
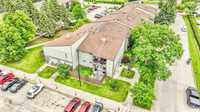
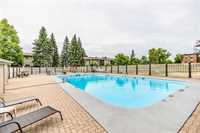
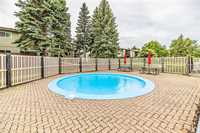
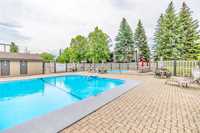
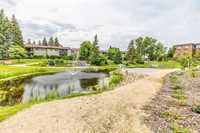
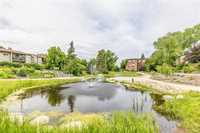
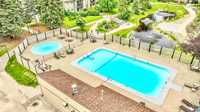
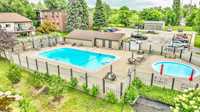
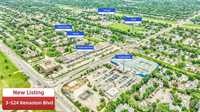
IN COOLING OFF PERIOD! Exceptional townhouse style condo in Winnipeg's South West corridor with all of the key features you want! Seriously, this place includes so much and is so well located it's almost hard to believe. At just over 950 sqft, this 2 bed unit features a spacious open concept living, dining and kitchen area all with an interior courtyard view from the balcony w/ extra storage. In suite laundry!! No machine sharing here! 2 fantastic & updated bathrooms, including a fabulous 2 piece ensuite. Primary bedroom easily fits a king bed and features a spacious walk-thru closet with built ins. Parking stall is included, and is 12 steps to the front door. Fabulous pool area + scenic duck pond with fountains is an amazing benefit! Location is top notch - walking distance to Superstore on Grant, several restaurants and other shops, plus easy access to transit stops for both N/S and E/W travel. Monthly condo fees include several big ticket items, including cable/internet and water (among many other things), and are only $560/mo. Gorgeous suite in a gorgeous building. The right location, the right features, and the right price! Call today for a private tour
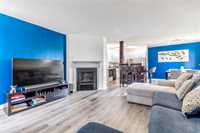
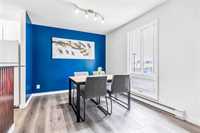
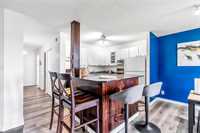
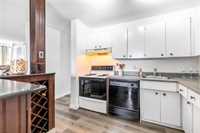



- Bathrooms 2
- Bathrooms (Full) 1
- Bathrooms (Partial) 1
- Bedrooms 2
- Building Type One Level
- Built In 1979
- Condo Fee $560.04 Monthly
- Exterior Stucco
- Fireplace Insert
- Fireplace Fuel Electric
- Floor Space 957 sqft
- Gross Taxes $2,392.76
- Neighbourhood River Heights South
- Property Type Condominium, Townhouse
- Remodelled Flooring
- Rental Equipment None
- Tax Year 25
- Total Parking Spaces 1
- Amenities
- Cable TV
- In-Suite Laundry
- Visitor Parking
- Pool Outdoor
- Professional Management
- Condo Fee Includes
- Cable TV
- Contribution to Reserve Fund
- Caretaker
- Internet
- Insurance-Common Area
- Landscaping/Snow Removal
- Management
- Parking
- Recreation Facility
- Water
- Features
- Air conditioning wall unit
- Balcony - One
- Laundry - Main Floor
- Main floor full bathroom
- Goods Included
- Window/Portable A/C Unit
- Dryer
- Dishwasher
- Refrigerator
- Hood fan
- Stove
- Window Coverings
- Washer
- Parking Type
- Parking Pad
- Plug-In
- Site Influences
- Corner
- Golf Nearby
- Paved Street
- Shopping Nearby
- Public Transportation
Rooms
| Level | Type | Dimensions |
|---|---|---|
| Main | Kitchen | 9.16 ft x 9.1 ft |
| Dining Room | 13.45 ft x 8.7 ft | |
| Living Room | 13 ft x 13.65 ft | |
| Primary Bedroom | 13 ft x 9.89 ft | |
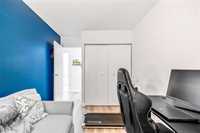
| Bedroom | 13.33 ft x 8.25 ft | |
| Two Piece Ensuite Bath | - | |
| Four Piece Bath | - | |
| Laundry Room | 9.25 ft x 7.6 ft | |
| Walk-in Closet | 7.8 ft x 6.75 ft |