


Property Search
1285 Fraser Rd, Winnipeg, R2N 4J9
MLS® Number 202615249
- $1,175,000
- 5
- 2
- Virtual Tour
- Additional Information
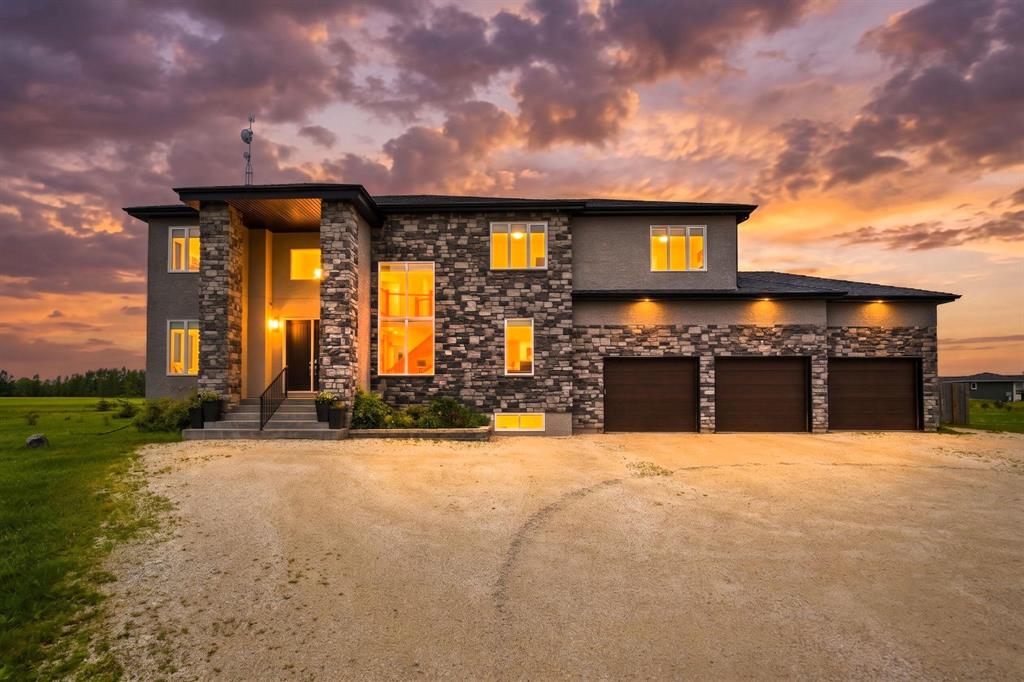
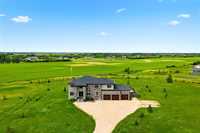
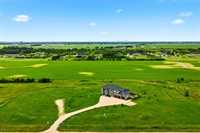
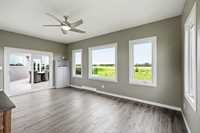
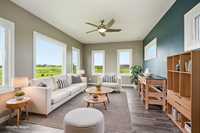
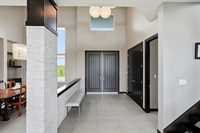
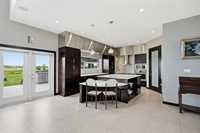
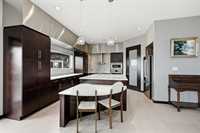
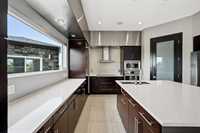
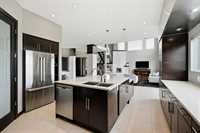
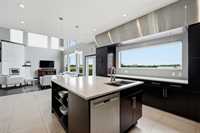
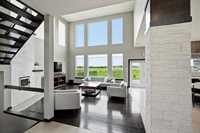
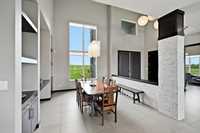
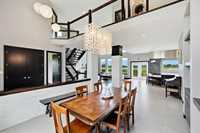
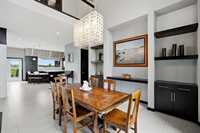
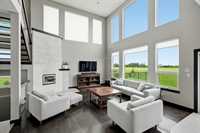
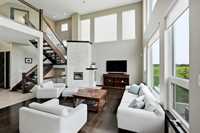
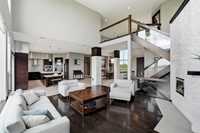
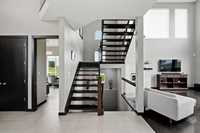
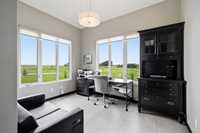
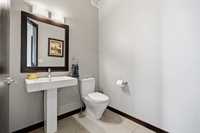
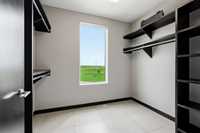
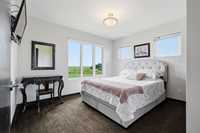
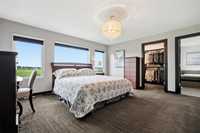
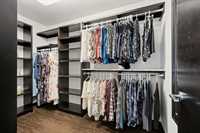
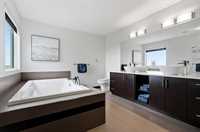
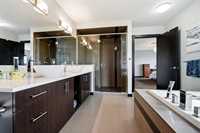
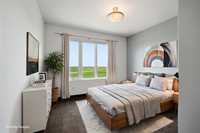
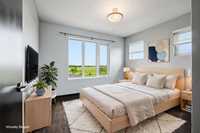
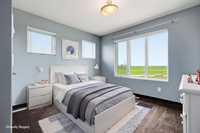
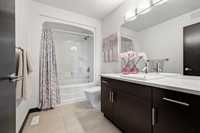
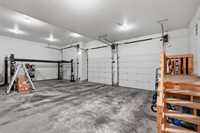
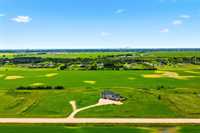
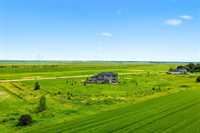
Experience the beauty of this custom-built 5-bedroom, 2.5-bathroom home set on a private 5-acre property just outside the south Perimeter. Enjoy peaceful country living on a no-through road with no front or back neighbours. The expansive main floor showcases hardwood and tile flooring, 8' solid core doors, and a grand entrance with custom stone accents. The gourmet kitchen features rich espresso cabinetry, a massive quartz island, premium Bosch appliances, and ample prep space. The bright great room is highlighted by soaring windows and a custom wood-burning fireplace. A main floor office, powder room, and mudroom lead to the oversized 40' x 24' insulated garage with 8' overhead doors. Upstairs, an impressive catwalk overlooks the main living area and leads to five spacious bedrooms, including a luxurious primary suite with a walk-in closet and spa-inspired 5-piece ensuite with heated tile floors, soaker tub, and oversized shower. The full basement offers 10' ceilings and endless potential. Outside, relax on the composite deck with built-in BBQ or unwind in the exceptional four-season sunroom surrounded by peaceful nature.
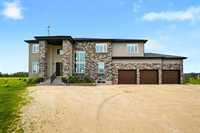
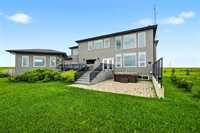
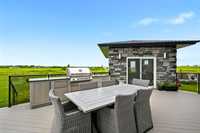
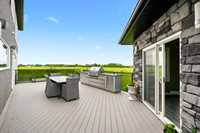
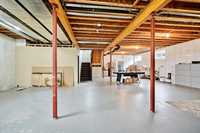
- Basement Development Unfinished
- Bathrooms 2
- Bathrooms (Full) 2
- Bedrooms 5
- Building Type Two Storey
- Built In 2010
- Depth 403.00 ft
- Exterior Stone, Stucco
- Fireplace Brick Facing, Glass Door
- Fireplace Fuel Wood
- Floor Space 3184 sqft
- Frontage 540.00 ft
- Gross Taxes $12,860.39
- Land Size 5.00 acres
- Neighbourhood South St Vital
- Property Type Residential, Single Family Detached
- Rental Equipment None
- School Division Louis Riel (WPG 51)
- Tax Year 2025
- Parking Type
- Triple Attached
- Front Drive Access
- Insulated
- Oversized
- Site Influences
- Country Residence
- Flat Site
- Vegetable Garden
- Landscape
- No Through Road
Rooms
| Level | Type | Dimensions |
|---|---|---|
| Main | Kitchen | 20 ft x 16.5 ft |
| Dining Room | 16 ft x 13.5 ft | |
| Foyer | 9 ft x 12.25 ft | |
| Living Room | 19 ft x 17 ft | |
| Office | 12 ft x 9.58 ft | |
| Sunroom | 14 ft x 20 ft | |
| Upper | Primary Bedroom | 15.67 ft x 14.67 ft |
| Five Piece Ensuite Bath | 13 ft x 10.25 ft | |
| Walk-in Closet | 6.58 ft x 10.17 ft | |
| Bedroom | 12 ft x 12 ft | |
| Bedroom | 10.67 ft x 12 ft | |
| Bedroom | 10.5 ft x 11 ft | |
| Bedroom | 11 ft x 10.25 ft | |
| Four Piece Bath | 10.33 ft x 6 ft | |
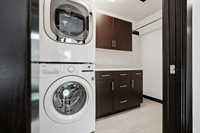
| Laundry Room | 8.67 ft x 5.5 ft |